
The Melbourne School of Design is featured in C3 no.374, an issue that examines five new University buildings that are beginning to form a new building typology.
Comments Off on Learning in Fluid: A New University Typology
The Melbourne School of Design is featured in C3 no.374, an issue that examines five new University buildings that are beginning to form a new building typology.
Comments Off on Learning in Fluid: A New University Typology
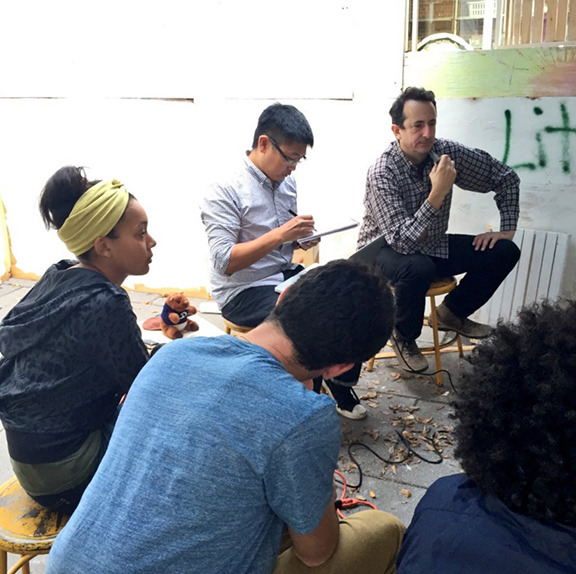
Comments Off on ARTHUR MEETING WITH BEAVER STUDENTS TODAY!

We are reminiscing this week about how the JWA/NADAAA partnership won the Melbourne School of Design project — back on Bustler!
Comments Off on MSD BACK ON BUSTLER
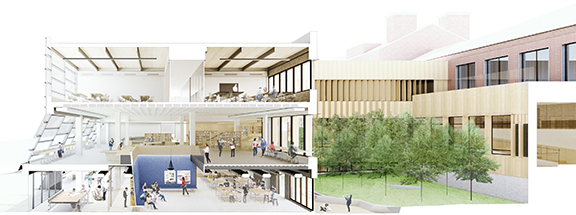
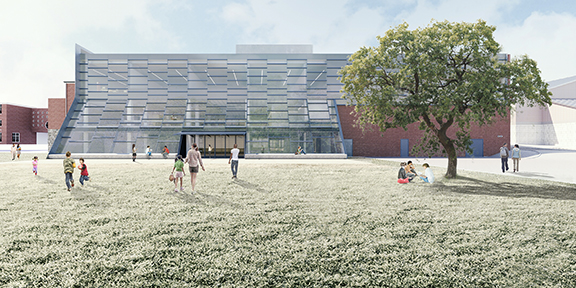
Beaver Country Day School is Private Secondary School, located in a suburb of Boston that boasts a highly progressive pedagogy, championing collaborative learning, digital and physical making, and sharing with a greater community. The school has commissioned NADAAA to design a new facility that will reflect the ambition of the faculty and students and at the same time allow the space to transform as pedagogies are developed. The project addresses a variety of programmatic requirements as well as re-defining the focus of the campus toward a central courtyard.
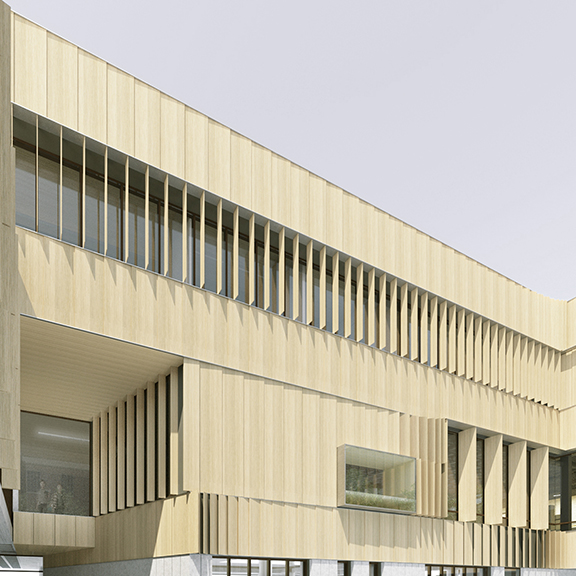
The primary programmatic consideration of the design is the transformation of their library, currently located in a two-story 1967 era wing of the campus. The traditional stack areas and reading rooms have been re-branded the Research + Design Center, and the former library is expanding its reach into the rest of the school, providing accessible routes, meeting areas, digital and physical fabrication labs, and a variety of group work areas.
The project consists of 24,000 square feet of addition and 16,500 square feet of renovation. Construction is expected to begin this June.
Comments Off on NADAAA DESIGNING R+D CENTER FOR BEAVER COUNTRY DAY
Major Projects Victoria held a Sod Turning Ceremony earlier this week to mark the start of construction for the Batman Bridge project in Melbourne. The project is our second collaboration with John Wardle Architects and is being created as part of the Melbourne and Olympic Parks Masterplan. Read more here.

photo by Major Projects Victoria
Comments Off on BATMAN BRIDGE CONSTRUCTION BEGINS

In this month’s special schools issue of METROPOLIS — Samuel Medina explores the innovative pedagogical approach of the Melbourne School of Design.
-Samuel Medina

Comments Off on MSD in Metropolis Education Issue
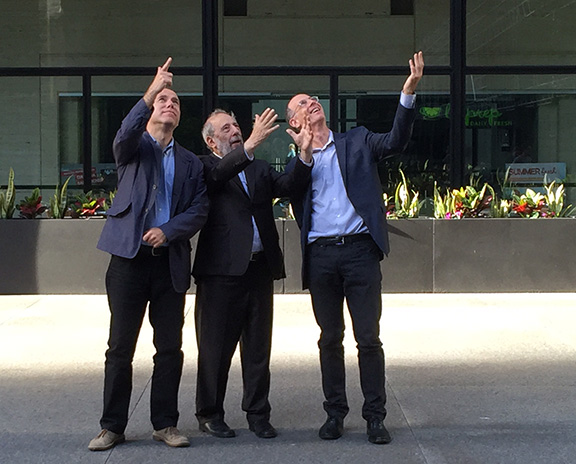
Álvaro Siza Vieira visits the Toronto Dominion Center, guided by Dean Richard Sommer and Professor Robert Levit.
As he points to the cornice line, Siza sees the reflection of the Banking Hall at the base of the building, noting the flat coffered ceiling, and the entasis of beams which enable its flush profile. Commenting on the maximum moment of span, he acknowledged the play of structural forces that invariably put the acclaimed Modernist into a dizzying predicament, forcing him to make a difficult choice at a critical point in his career –between the optimization of steel and the reduction of visual stimulus.
Imagining the hidden indiscretions of Mies, Siza asks his guides: What came first, the entasis, or the flat ceiling?
Comments Off on THE INDISCRETIONS OF MIES
The Australian Timber Design Awards jury selected the Melbourne School of Design as the overall winner this year. The MSD was also a finalist in the sustainability category. See the other winners here.

Comments Off on MSD wins Aussie Timber Award!
The Melbourne School of Design is vying for the Daryl Jackson Award for Educational Architecture as part of the Australian Institute of Architects annual awards program. See all the shortlisted projects here. Winners will be announced on November 5th.

Comments Off on MSD Shorlisted for Australian Architecture Award

Comments Off on Toronto: Phase 2 Foundations