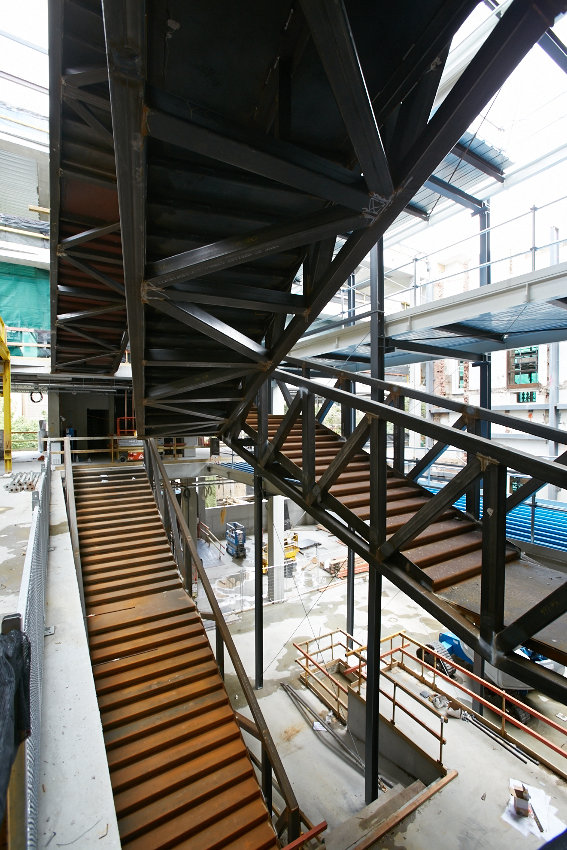
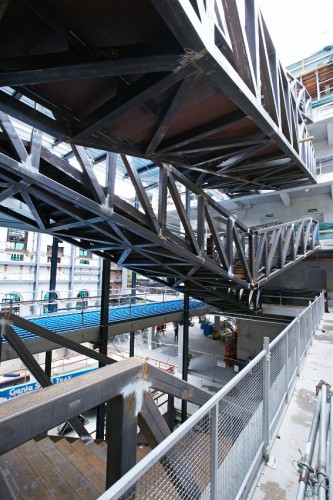
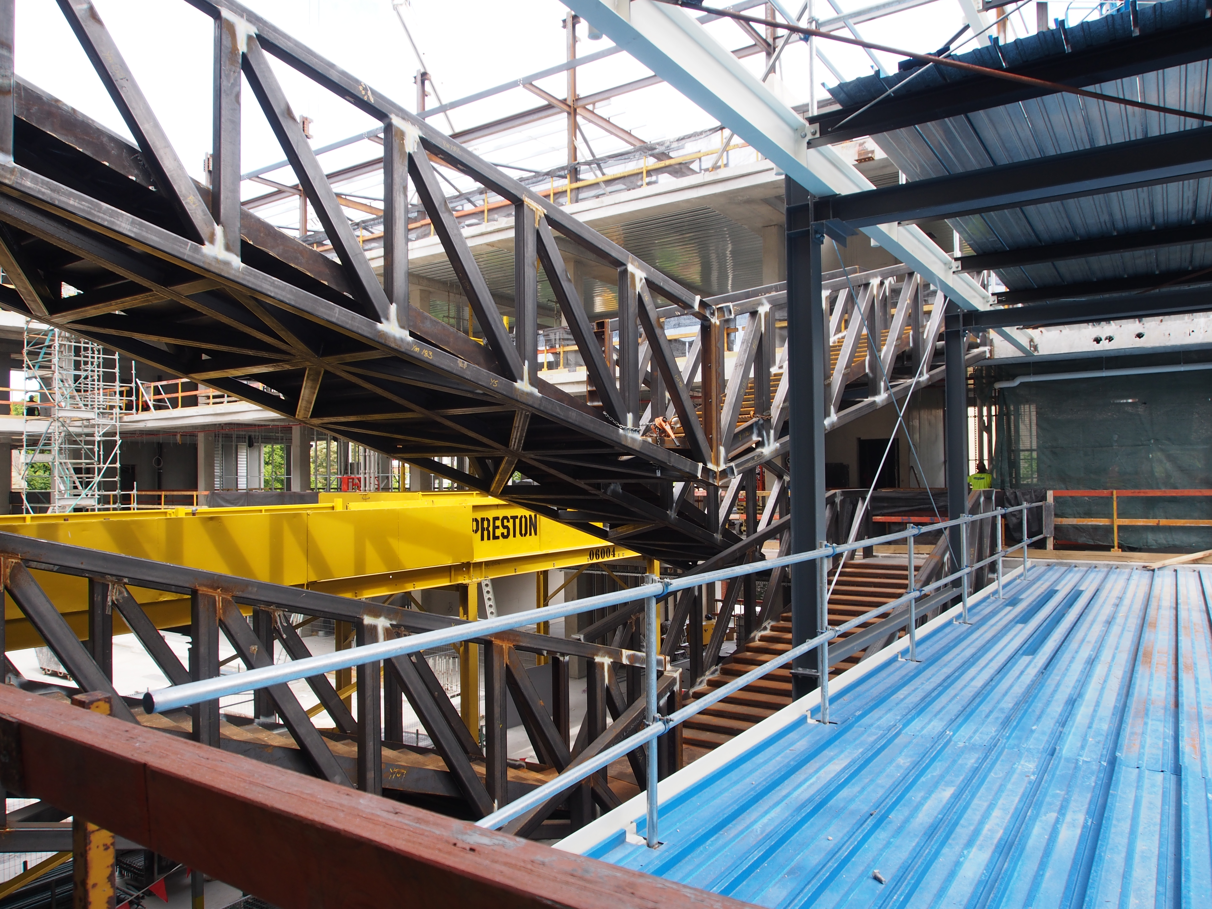
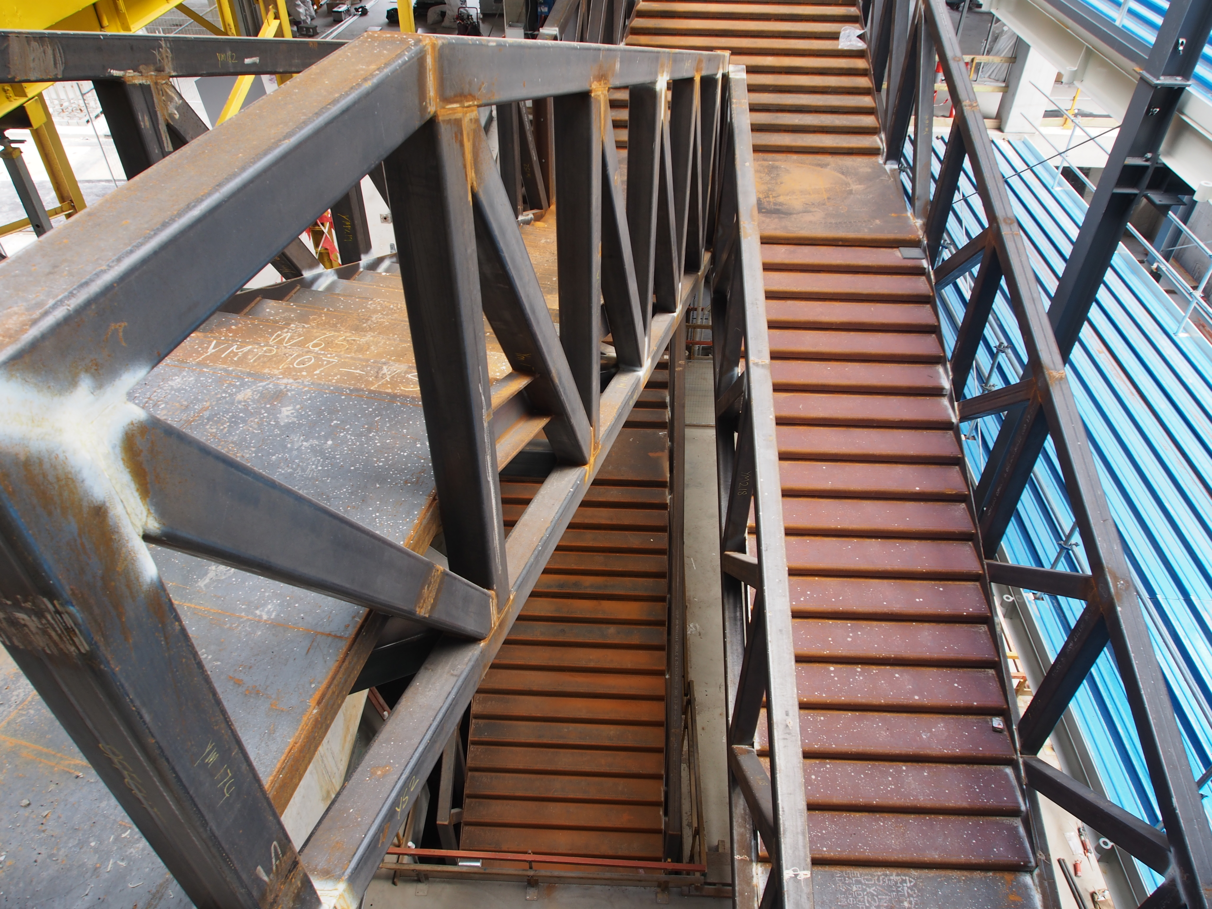
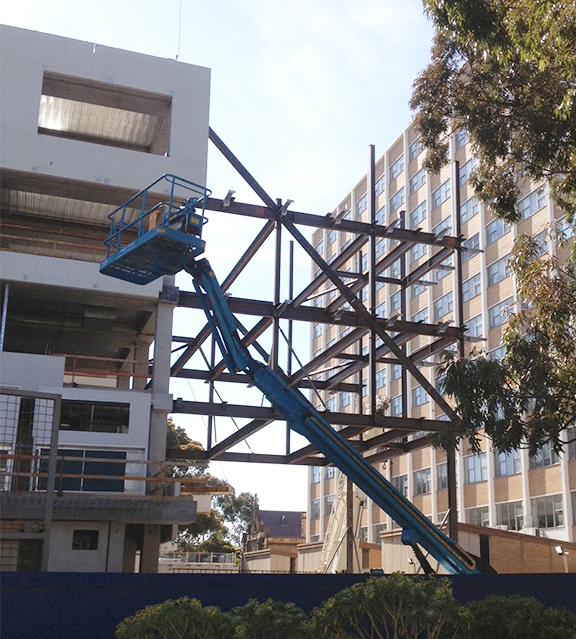
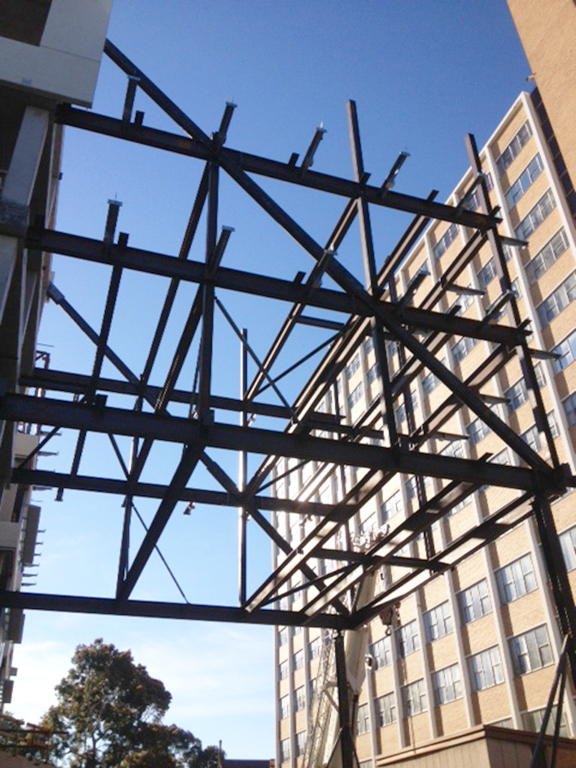
This Is How You Add 444 sqm to A Building

Posted on December 23rd, 2013 by Nader Tehrani

Posted under: _Melbourne School of Design, construction

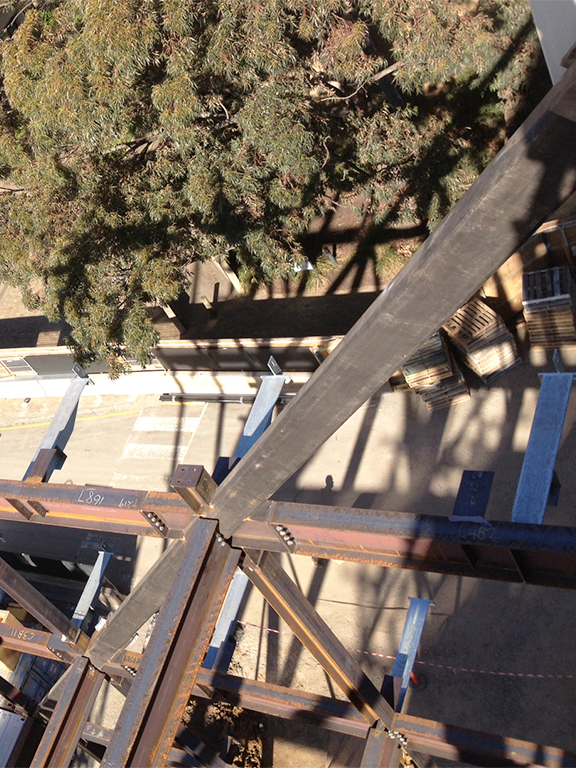
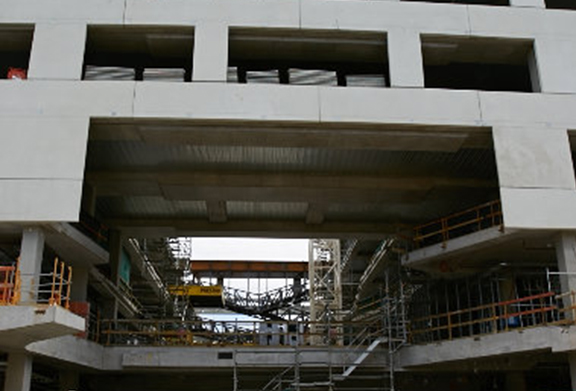
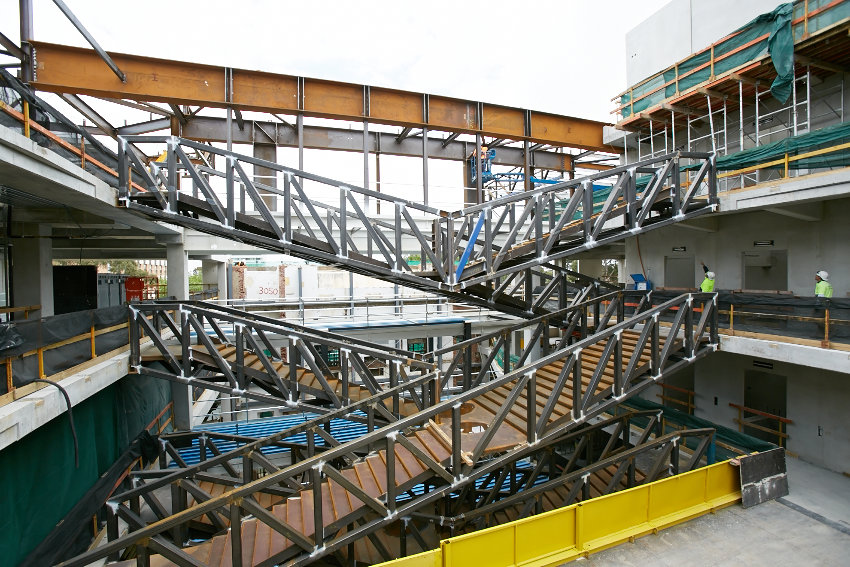
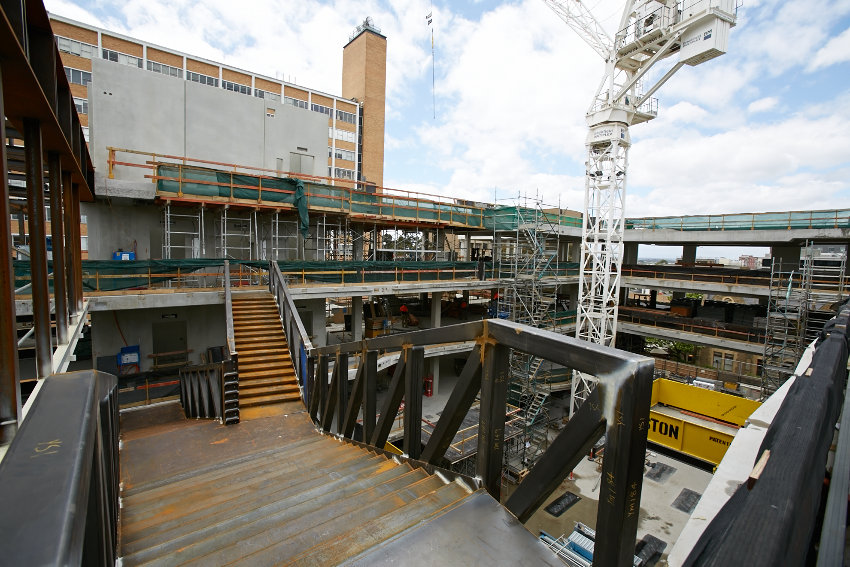
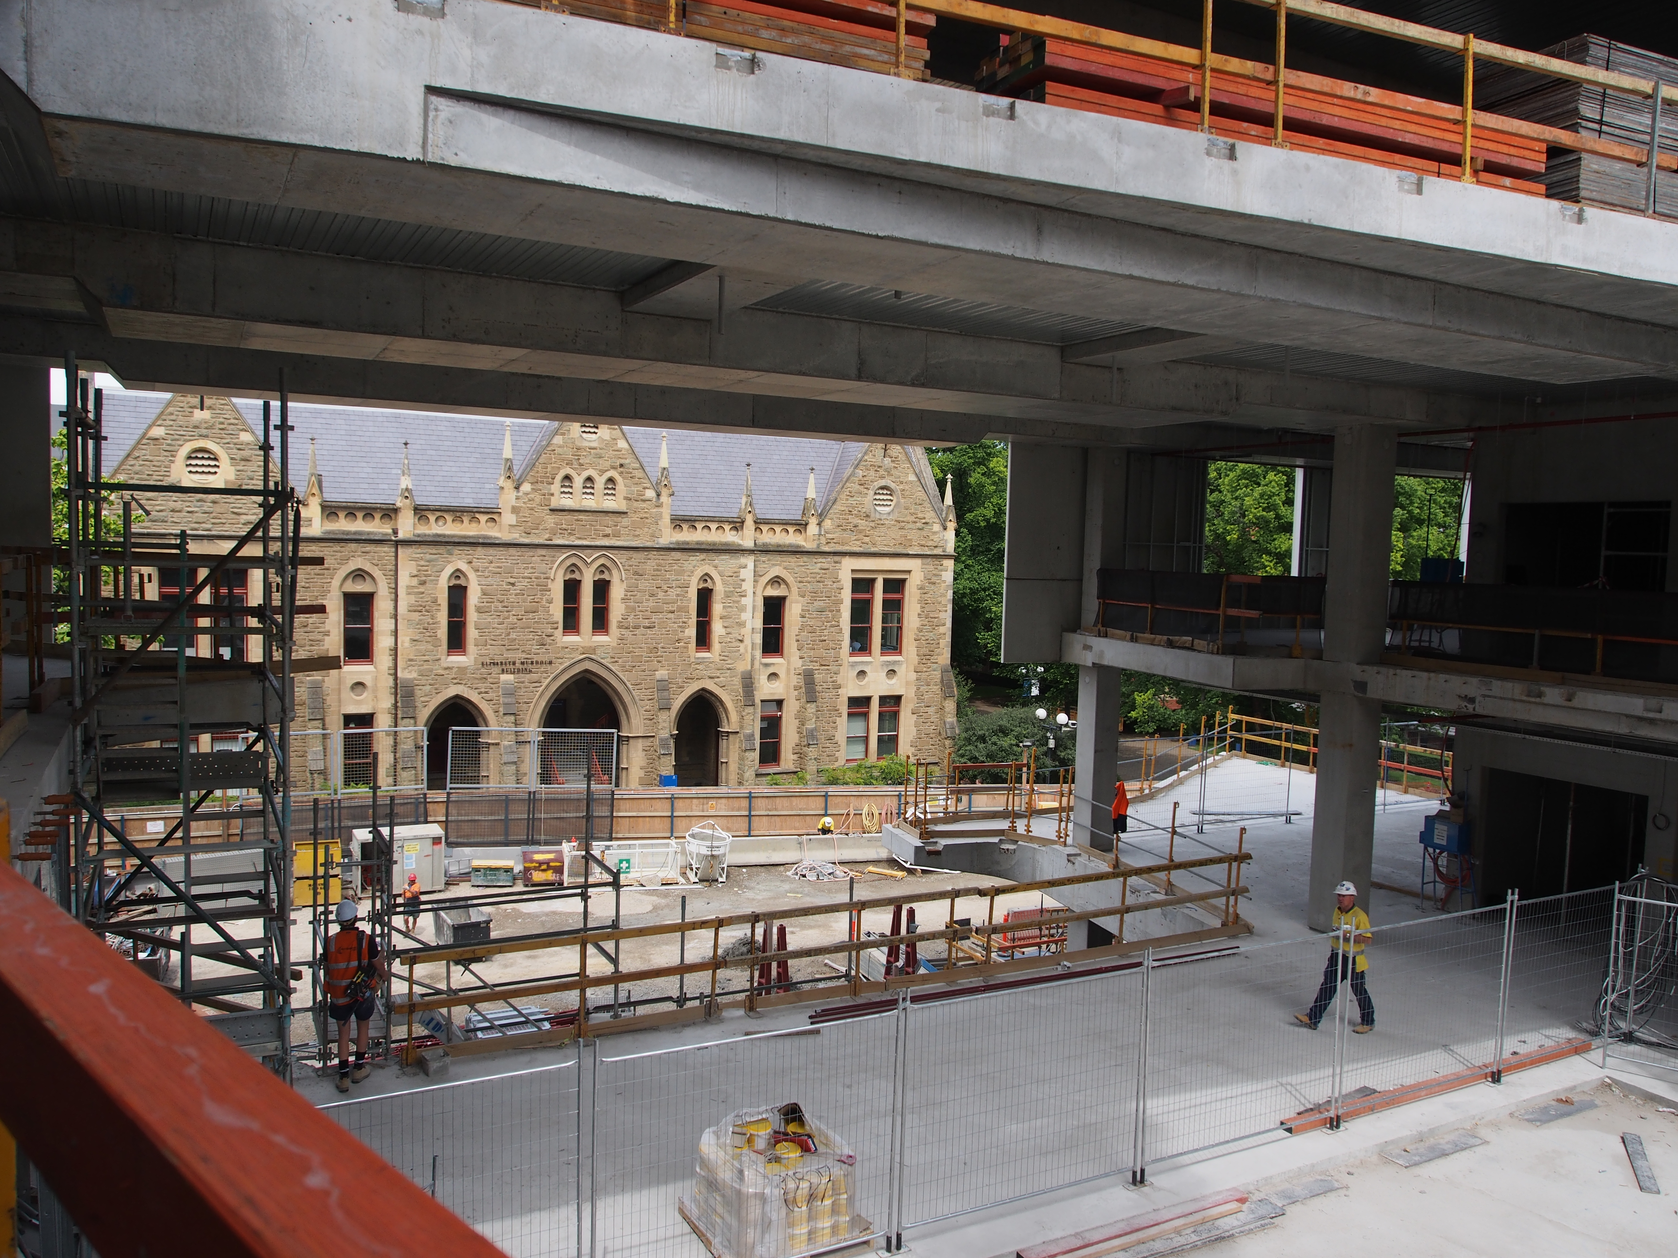


The cantilever on University of Melbourne FABP in the process of erection: a one week process. Soon hereafter, it will be covered by the same pre-cast panels as the rest of the building. The diagonal strut will remain exposed behind the layer of vertical louvers. Stay tuned!
Cantilever-1_ForWeb

Cantilever-2_ForWeb Cantilever-3_ForWeb

JWA in collaboration with NADAAA.  Photo credit: JWA

Comments Off on This Is How You Add 444 sqm to A Building

Virtues of A Ruled Surface

Posted on December 18th, 2013 by Sia Herr

Posted under: _Daniels Building


In Shenzhen, Alexander D’Hooghe presents the virtues of a ruled surface to the Queen of Belgium using the University of Toronto Daniels Faculty of Architecture, Landscape and Design at 1 Spadina Crescent as an example.

UOT_Queen-Visit

Comments Off on Virtues of A Ruled Surface

Melbourne University Construction Progress

Posted on December 3rd, 2013 by achang

Posted under: _Melbourne School of Design, construction

Construction


FABP_NOV2013_35

FABP_NOV2013_30

FABP_NOV2013_18

FABP_NOV2013_19

JWA in collaboration with NADAAA.  Photo credit: Multiplex

Comments Off on Melbourne University Construction Progress

Melbourne University Construction Progress

Posted on November 26th, 2013 by achang

Posted under: _Melbourne School of Design, construction

OLYMPUS DIGITAL CAMERA

OLYMPUS DIGITAL CAMERA

OLYMPUS DIGITAL CAMERA

OLYMPUS DIGITAL CAMERA

OLYMPUS DIGITAL CAMERA

OLYMPUS DIGITAL CAMERA

JWA in collaboration with NADAAA.  Photo credit: Multiplex

Comments Off on Melbourne University Construction Progress

University of Melbourne FABP made of food?

Posted on November 21st, 2013 by Sia Herr

Posted under: _Melbourne School of Design, construction

Spaghetti-like steel captured by Stefan Mee of John Wardle Architects, NADAAA’s collaborator on University of Melbourne FABP.

Construction Photo_Steel for Monitors

Comments Off on University of Melbourne FABP made of food?

On the Cover

Posted on November 18th, 2013 by Sia Herr

Posted under: _Raemian, Press, Things We Like

Model Home Gallery is featured in the current issue of The Plan: Architecture & Technologies in Detail.  Check it out on the cover! Download the article here.

ThePlanCover

Comments Off on On the Cover

How do you get to the Studio Hall?

Posted on November 1st, 2013 by achang

Posted under: _Melbourne School of Design, construction



Now you can take the stairs.

STAIR G TO 01

STAIR G TO 01

Comments Off on How do you get to the Studio Hall?

2013 Builder’s Choice Custom Home Design Awards

Posted on October 10th, 2013 by kpierson

Posted under: _Villa Varoise, Awards


NADAAA’s Villa Varoise (Dortoir Familial) has received a On the Boards Merit Award by the Builder’s Choice Custom Home Design Awards 2013.

DortoirFamilialrenderwebsite

Comments Off on 2013 Builder’s Choice Custom Home Design Awards

Model Home Gallery on eVolo and Archilovers

Posted on October 8th, 2013 by kpierson

Posted under: _Raemian, Press, Things We Like

See NADAAA’s Model Home Gallery articles on eVolo and Archilovers

Architect Mag blog photo

Comments Off on Model Home Gallery on eVolo and Archilovers

University of Melbourne Construction Photos

Posted on October 1st, 2013 by kpierson

Posted under: _Melbourne School of Design, construction, Things We Like









Precast elements from the University of Melbourne Faculty of Architecture Building and Planning  facade are currently in fabrication

OLYMPUS DIGITAL CAMERA

OLYMPUS DIGITAL CAMERA

OLYMPUS DIGITAL CAMERA

OLYMPUS DIGITAL CAMERA

OLYMPUS DIGITAL CAMERA

OLYMPUS DIGITAL CAMERA

OLYMPUS DIGITAL CAMERA

OLYMPUS DIGITAL CAMERA

Comments Off on University of Melbourne Construction Photos