
In addition to speaking the Parametic Design Practices Symposium, Nader will be lecturing at the Seattle Public Library. The event is free and open to the public. We hope to see you there!
Comments Off on Nader Tehrani at Seattle Public Library
In addition to speaking the Parametic Design Practices Symposium, Nader will be lecturing at the Seattle Public Library. The event is free and open to the public. We hope to see you there!
Comments Off on Nader Tehrani at Seattle Public Library
Since its opening, NADAAA has come across images of interesting ways people have used the RISD Fleet Library. What was conceived as a reading lounge and collective ‘living room’ for student dormitories housed above the library has transformed into a stage, art gallery and ceremony backdrop. Have you seen the space used in any other ways? Let us know!





Image sources (top down, left to right):
Fleet Library opening via DesignVerb!
Wedding by Lisa Berry as found on The Knot
ENCYCLOPEDIA Play via Rachel Jendrzejewski
Tap Drawing Installation via RISD Library Blog
Comments Off on Unexpected Uses

Nader Tehrani will serve as a keynote speaker at WSU School of Design and Construction’s upcoming symposium.
Comments Off on WSU Symposium
Hana Kassem, Design Director at KPF and myself have put together a great roundtable discussion on the programming of public art. The speakers are fantastic and a lively discussion is inevitable. Open to all, free admission and refreshments served.

Comments Off on PLEASE TOUCH
Post Cornell Professional Practice lecture, the students submit proposals for housing a resume laden USB drive. This year had a great array of options but I could not pass up the old-school-Samsonite style briefcase sized appropriately in Lucite.

Comments Off on Travelling Light
Over the last month, construction of Melbourne University FABP celebrated two major milestones. One being the removal of the supports for the 40 foot cantilever and the other, the installation of the coffered roof which has been an intricate and coordinated process to bring on site and install. You can already start to experience the spatial impact of these two elements.




JWA and NADAAA in collaboration.
Comments Off on Melbourne Milestones
Meejin wins the art commission for the Dudley Municipal Center and in turn, gives the public a platform to engage, interact and put their content onto the public stage! Her work, part of Howeler + Yoon Architecture and MY Studio, have always sought to include the public as an element of the experience and not just as a viewer. We are excited to see the final installation which is only a couple blocks from NADAAA’s studio.
See full article on the project and finalists here.
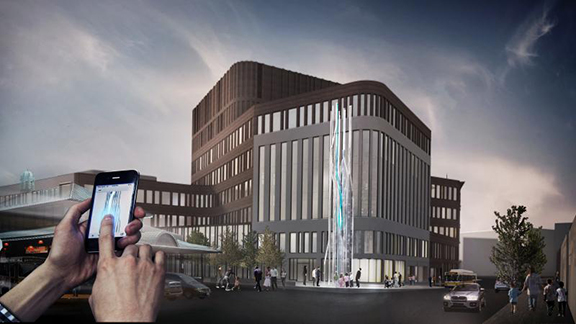
Image as found on www.publicartboston.com
Comments Off on Meejin Yoon Finalist for Dudley Art Commission

JWA and NADAAA‘s new architecture building at the University of Melbourne was selected as 1 of 10 projects for this year’s Progressive Architecture Awards. It is an incredible honor to be recognized among talent of such high caliber.
Comments Off on P/A Awards 2014
Unable to find suitable stands for our architectural models, we commissioned ourselves to build a custom set of steel tables.
 Each table has a simple frame of 1″ square tube. The steel is cut to length with double-bevels (yay for our new lubricated band saw), jigged square, and tacked together.
 Resolving the corners of the implied box is the key detail of the design. The cleanly-executed welds are left unground and exposed.
 The frames are topped with a raw 3/16″ plate and fitted with leveling/locking casters.
 Our models, in the NADAAA gallery space.
Comments Off on For Our Own Home
Ferran Adria and his crew of el Bulli were at MIT last week. Working with the master plan developed by Enric Ruiz Geli, the MIT team comprised of Anton Garcia Abril (our coordinator) and myself, along with Cristina Parreno, Lorena Bello, Kent Larson, Meejin Yoon, Neri Oxman, we developed a series of interventions on the el Bulli site, on the coast of southern Spain, in Cala Montjoi.
The Spanish government has approved plans for the development of the site, and the MIT team has contributed a series of installations, protocols, and spaces that speak to the ethos of el Bulli– framing the relationship between experimentation, art and the senses.
After the MIT charrette, Adria opened his exhibit at the Museum of Science with an extraordinary feast of gastronomical experiments.
The next steps are still to be developed. Stay tuned!


Top image: Ferran Adria En Construcion. El Palais Semanal. February 2014. p32-43.
Comments Off on el Bulli at MIT