
Congratulations to Cooper Union Professor Diana Agrest on her new book ‘Architecture of Nature: Nature of Architecture’. The book is based on eight years of research at the Irwin S. Chanin School of Architecture of The Cooper Union. A celebration is being held this evening on the Third Floor of The Foundation Building.
Comments Off on Diana Agrest Book Celebration Tonight


This Wednesday, May 1st, at 6:30pm at New York’s Japan Society Nader will moderate Toshiko Mori: Transforming Communities through Architecture. The talk is part of the Japan Society’s Japan in the Global 1960s series and will examine the phenomenon of the post-World War II Setouchi region of Japan which saw an artistic renaissance sparked by Kenzo Tange’s 1958 Kagawa Prefecture government office building (shown above). Mori will also discuss two of her works in villages in Senegal with ambitions to transform their communities. For more info on the talk and to purchase tickets click HERE.
RISD’s president Rosanne Somerson is photographed above with her team at the Fleet Library for Monocle. Read on HERE. For an in-depth look at the Fleet Library project check HERE.



On this Earth Day 2019, the AIA has announced the recipients of the 2019 AIA COTE Top 10 Awards which includes the Daniels Building. The COTE Top Ten Awards is the industry’s best-known award program for sustainable design excellence. Each year, ten innovative projects are recognized for their integration of design excellence with environmental performance.

The Daniels Building at the University of Toronto embodies a holistic approach to urban design and sustainability. As the new home for the John H. Daniels Faculty of Architecture, Landscape, and Design, its purpose is to engage students and the broader community in dialogue with the built environment. At the center of one of Toronto’s few circular parcels, the project anchors the southwest corner of the University and opens the circle to the public after years of inaccessibility. It restores the historic building while adding a new addition with integrated stormwater management, green roof, voided-slab floors, and ample daylight.
Read more on the sustainable and pedagogical aspects of the Daniels Building including the integration of community voices and needs, the ecological curriculum, water systems, energy and resources usage, and economy of means HERE.
Comments Off on Daniels selected for AIA COTE Top 10 Award

As of April 2nd, 2019 the MIT Site 4 project was officially the tallest building in Cambridge! Right now the building is at 299′, but will reach 330′ by the end of constrction.
Comments Off on Tallest building in Cambridge (for now!)
“These projects showcase innovation across the entire learning continuum, displaying how architects are creating cutting edge spaces that enhance modern pedagogy.”
Comments Off on AIA National Design Excellence Award goes to Daniels!
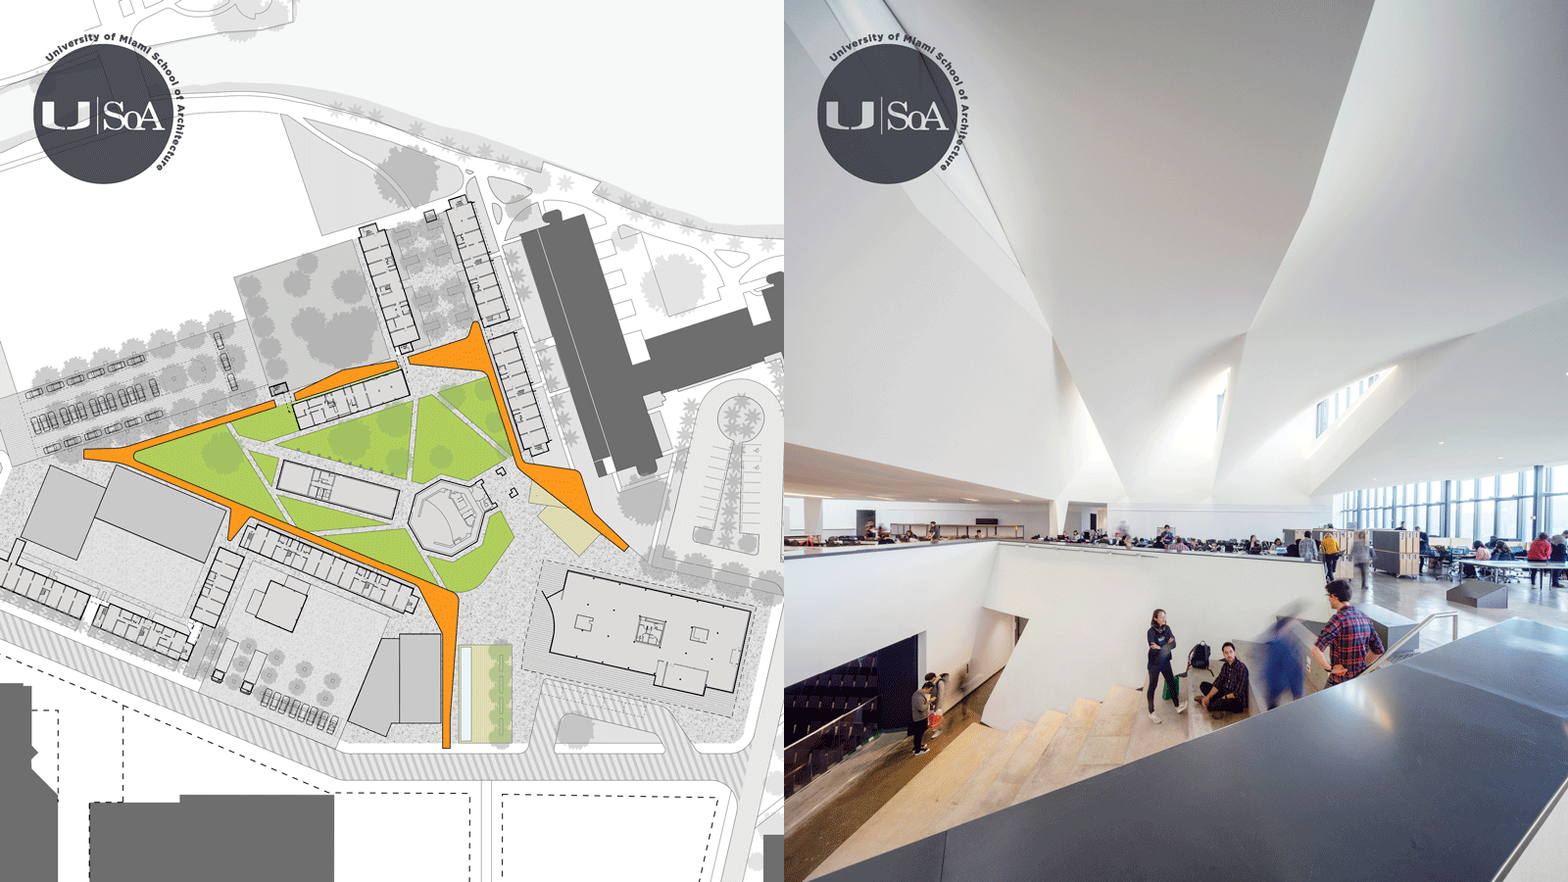
‘Manifest Pedagogies’, an exhibit of NADAAA’s three schools of architecture and design opened yesterday at the University of Miami’s School of Architecture. The exhibit also highlights the vision plan NADAAA has developed with the SoA for their Coral Gables campus. The work will be on view through April 18th in the Irvin Korach Gallery (open 8:30am – 8pm).
On April 8th Nader will join a round-table discussion entitled ‘Pedagogy in Question’ with the SoA’s Allan Shulman, Carie Penabad, Joel Lamere, Charlotte von Moos and Christopher Meyer. The round-table will be in the Thomas P. Murphy Design Studio Building at 6:30pm.
Comments Off on MANIFEST PEDAGOGIES EXHIBIT OPENS AT U-SOA

NADAAA is working with the Boston Public Library and the Public Facilities Department to design a replacement for the Adams Street library branch in Dorchester. Construction will begin this summer!
The neighborhood scale is largely residential with mature trees and inviting sidewalks. The new building picks up on the scale of the surrounding houses, colorful Victorian painted clapboards, and a busy main street that connects Hemenway Park to Gallivan Boulevard.
The new program is twice the size of the previous branch, and the generous three-sided site allows for a single-story building, maintaining porous connections to the street and improving the accessible approach. While Adams Street serves as the Library’s front door, there are prominent elevations on Oakton Avenue to the north and Delmont Street to the south. A single pitch monumentalizes the façade on Adams Street, while a breakdown of peaked roofs creates a diminutive scale more appropriate for the side streets.
The folded roof is composed of a series of ruled surfaces, the result of a simple series of striated beams running east/west. Pitches point toward rain gardens, both along the eastern property edge and within a court of native plants at the south.
Effectively a mat building, a southern ‘cut’ brings light and air deep into the core of the footprint. On the north, a Reading Garden will pay homage to a space cultivated and maintained by the Library’s Friends, respecting a grand Pin Oak that will continue to dominate the corner of Oakton and Adams, as well as become a visual focal point for the Library’s interior.
Raymund Ryan writes for The Plan on the Daniels Building:
“To design a school of architecture is an enticing albeit formidable prospect for any thinking architect. In the United States alone, there is the legacy of Mies van der Rohe at IIT, Paul Rudolph at Yale, and John Andrews at Harvard. These buildings from several decades ago were signature, standalone monuments to professional bravura and to the respective institutions. Three or four decades later, out in Los Angeles, SCI-Arc pursued a different, radically less expensive path, colonizing warehouses or factories first in Santa Monica, then in Playa Vista, and now in LA’s rapidly urbanizing Downtown. Echoing mid-century notions of the Museum as Temple and this more recent appropriation of industrial space for artistic production and display, these dueling typologies of the architectural academy find a synthesis in the John H. Daniels Faculty of Architecture, Landscape, and Design at the University of Toronto.”
“There, a grand Gothic Revival building – an isolated urban icon with many gables and embellishments – has been extended in line with the cardinal axes marking the site. Whereas this older edifice contains many small individual rooms, the new structure is essentially one contiguous studio instigating, on this rather tight lot, that modern dream of multifunctional, open floorplan.”
“The new floor plate ascends to allow for a barrier-free mega-studio in which student activity is ideally unimpeded. An extraordinary new roof floats overhead:” it spans in the long direction without the intercession of columns and warps. It is filleted to allow for natural illumination.”
“It is a bravura gesture, this porous canopy sailing free above the heart of the reinvigorated institution. The architects worked through one-to-one mockups – with straight metal stud frames skinned in unusually thin gypsum – to determine curvature and to convince the contractor that this unorthodox construction technique was indeed feasible. Such lissome elements are telltale characteristics of this and other NADAAA projects, whether at the scale of a ceiling or a window or a handrail. The language of each building is not imposed through some academic or artistic diktat but emerges through a scrutiny of fabrication options and the ways in which these components meet one another, not unlike the words in a paragraph.”