The Globe and Mail Features DFALD

Posted on May 8th, 2017 by Jalisa Joyner

Posted under: _Daniels Building, Press

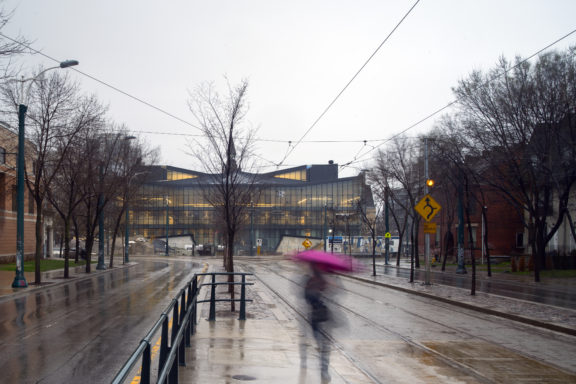
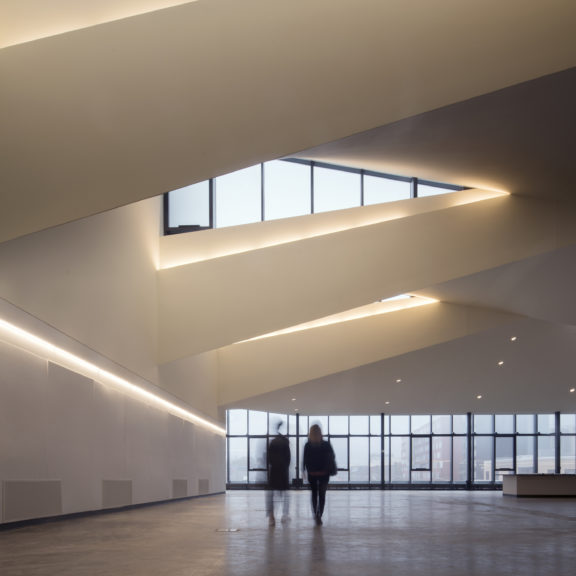
“After years of complex construction, it’s not quite done […] Yet it is already spectacular – one of the best buildings in Canada of the past decade, rich with arguments about how contemporary architecture, landscape and urbanism can work with history and build the city of the future.”

-Alex Bozikovic

Read more HERE.

Comments Off on The Globe and Mail Features DFALD

In Memoriam: Professor Diane Lewis

Posted on May 2nd, 2017 by Nader Tehrani

Posted under: The Cooper Union

It is with profound grief and a heavy heart that I share this communication with my students, colleagues, and alumni of The Cooper Union. Today, we lost one of the most beloved and influential voices of our community, architect and Professor Diane H. Lewis.

Diane Lewis came to The Cooper Union as a student in the Art School in 1968, transferring to Architecture in 1970, and completing her studies in 1976. Immediately upon graduation, she was awarded the Rome Prize in Architecture, making her one of the youngest members to be honored by the American Academy in Rome. Upon her return to the United States, Lewis joined the offices of Richard Meier and Partners and later, I. M. Pei and Partners where she received her early training – this, while also launching her teaching career. Initially, a professor at the University of Virginia, Lewis went on to teach as a visitor in many respected programs including Yale University, the Technical University of Berlin, the Harvard Graduate School of Design, and the University of Toronto, where she held the Frank Gehry Visiting Chair in 2006. But it was here at The Irwin S. Chanin School of Architecture that she planted her foundations as a radical and committed educator; Lewis was the first woman architect to be appointed to the full-time faculty, and later tenured in 1993. In an age when few dedicate themselves to teaching as a craft, her focus on creating a transformative space of learning will be a central part of her lasting legacy. Indeed, as much as Lewis was a product of Cooper Union, today we can look back at more than thirty years of her contributions and come to realize that we are, in fact, defined by the culture of her teaching.

As a practicing architect, Lewis set up her own office in 1983 under the banner of Diane Lewis Architects PC, and she has since led a focused and critical practice concentrating on competitions, urbanism, and built projects known for their exquisite refinement in both plan and detailing. Of those projects, the Studiolo for Colomina and Wigley, the Mews project for Professor Dworkin, and the Kent Gallery all demonstrate the nuance and skill that Lewis brought to her sense of materiality, figuration, and occasion. With a protean intellectual profile, Lewis’s work spoke to the panoramic range she held within her scope; a writer, designer, film-maker and urbanist, Lewis brought passion to her many activities, often synthesizing her investigations into the many publications she edited and authored. Her most recent book, including the work of several generations of students, Open City: Existential Urbanity is one such example, featuring not only her written work, but also her research on Neo-realist cinema, the role of the civic institution on the making of urbanity, and even book design as a central part of its argument. The practice of Diane Lewis served as a conduit for her inter-disciplinary interests, and she seamlessly navigated between professional practice, scholarly work, and her teaching projects as part of a larger commitment to the discipline. Naturally, as co-editor of the Education of an Architect, Lewis shared a vision about how the commitment to teaching was also part of a social contract to give back to society in productive ways.

Exhibited widely, including at the Cooper Hewitt Museum, the Van Alen Institute, and the Galerie Aedes in Berlin, Lewis also gained many accolades such as the John Q. Hejduk Award and nominations for the National Design Award from the Cooper Hewitt and the Daimler Chrysler Award. Diane Lewis was widely recognized as a consummate architect and professor. Loved by students, respected by professional colleagues and debated by academic peers, Lewis defined architecture with equal parts passion and erudition. In recent years, her Design IV urbanism studio was known for its often twelve-hour long final reviews – each one of them a marathon discussion of critical precision and clarified architectural thought.

On a more intimate note, I can only say that I will personally miss Diane dearly, most especially the tenacity with which she engaged in fierce architectural debate. Diane’s persevering intellect and commitment to leadership were so ever-present in the School, I can only imagine that both John Hejduk and Anthony Vidler felt her almighty strength in the administration of the school. She led the school symbolically, and when things did not go her way, she led a parallel school of thought alongside the very deans that gave rise to her platform. Her agency represents the very ethos of the key protagonists that a school would want inside its walls. She had a voice, she used it, and she led with it.

In the past days and weeks, I have been touched by the many students, alumni, and academic associates who have reached out to me inquiring about her well-being. Diane was loved by many and respected by all. She was fiercely loyal to her students, and she made no secret of her advocacy of the many friends she held dear in both personal and intellectual complicity. To that end, I can only see that this loss is shared far and wide by many. As the Dean of The Irwin S. Chanin School of Architecture, I have the honor of bringing words to the collective sentiments that I believe everyone has voiced to me, and yet, I know that these words do not suffice in face of a deep, collective grief. The presence of our beloved family and friends is real and profound, but in their absence, we also discover that their every lesson, their words of wisdom, humor, and sensibility is something that takes on even more vivid presence precisely because they are no longer here in body. Diane may have left us in person, but her presence will be very much part of the education of many architects to come, and she will continue to speak with strength and clarity in the halls of this institution. As we miss her deeply, we will also have the benefit of her ongoing guidance, the fulfillment of over thirty years of generous giving.

Nader Tehrani, Dean of The Irwin S. Chanin School of Architecture


Comments Off on In Memoriam: Professor Diane Lewis
VOTE NOW – PLAN AWARDS!

Posted on May 2nd, 2017 by Jalisa Joyner

Posted under: _Daniels Building, _Tanderrum Bridge, Awards


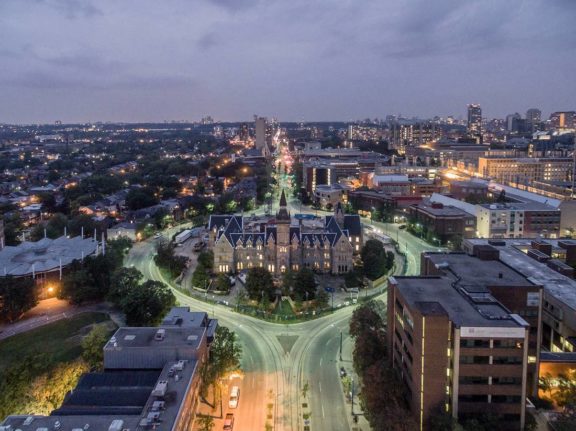
DFALD (Education Category), New Hampshire Retreat (Hospitality) and Tanderrum (Public Space) have been shortlisted for the 2017 Plan Awards!

VOTE NOW and share!


Comments Off on VOTE NOW – PLAN AWARDS!

Nader Participates in Drive, Design, Desire Roundtable

Posted on April 28th, 2017 by Jalisa Joyner

Posted under: Events, Lectures, Press

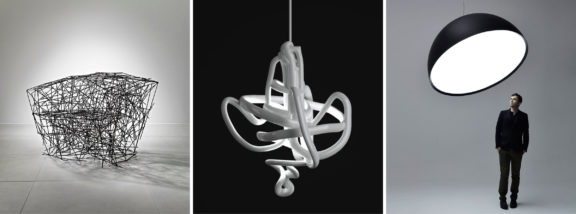
Drive, Design, Desire – dna10 Roundtable – moderated by Rodman Primack with Kelly Behun, Marc Benda, Jordan Hruska, Christian Larsen, Jeanne Greenberg Rohaytn, Christopher Schanck and Nader Tehrani

Saturday, May. 6th, 11am -1:30pm

Nader will participate in a freeform discussion on the current state of design. The event coincides with Friedman Benda Gallery’s 10th anniversary exhibition, dna10, which runs from May 4th to June 10th. To learn more click HERE and HERE.

Limited seating, please r.s.v.p gallery@friedmanbenda.com

Comments Off on Nader Participates in Drive, Design, Desire Roundtable

The Architect’s Newspaper Features The Beacon

Posted on April 27th, 2017 by Jalisa Joyner

Posted under: _The Beacon, Press


“Like many NADAAA projects, the building has an expressive envelope system. Panels of varying color and reflectivity play with light during the day and night. The coloration is calibrated to accentuate the height of the building, while an LED lighting system on an upper-level terrace “produces a dramatic lighthouse effect.”

Matthew Messner

Read more HERE.

Comments Off on The Architect’s Newspaper Features The Beacon

NADAAA PRESENTS SHOEMAKER LECTURE & EXHIBITION AT RISD

Posted on April 24th, 2017 by Jalisa Joyner

Posted under: Installations + Exhibitions, Lectures

Today at 6:30 pm, Nader & Katie will present the RISD Shoemaker Lecture which complements ‘Domestic Tectonic: Translations Across Scales’, an exhibit on view until May 12th in the BEB gallery.  The lecture at Metcalf Auditorium, Chace Center will follow the opening reception of the exhibition in the BEB Gallery at 5:30 pm. The exhibition is free and open to the public.


DOMESTIC TECTONIC OCCURS AT A MOMENT IN OUR TRAJECTORY WHEN THE DIALOGUE BETWEEN RESEARCH AND PRACTICE HAS INTERTWINED, NOT ONLY IN CONFLUENCE, BUT IN MOMENTS OF FRICTION WHEN OUR DESIGN AMBITIONS HAVE NOT ALIGNED WITH THE POSSIBILITIES OF PATRONAGE, CONSTRUCTION NORMS, OR THE FLUCTUATIONS OF THE ECONOMY.  THE SEEDS FOR CURRENT THINKING CAN BE FOUND IN HISTORY, AND MANY OF THE EARLY WORKS OF BOTH OFFICE DA AND NADAAA WERE HOUSES. TAKEN TOGETHER, THE HOUSES REVEAL NOT ONLY SPECULATION ON THE DOMESTIC REALM, BUT ALSO WAYS IN WHICH A SMALL PROJECT MAY BECOME AN ‘AMUSE BOUCHE’ FOR A LARGER CONSTRUCTION.  THUS, WE LINK THE DESIGN AND CRAFT USUALLY RESERVED FOR THE SCALE OF A HOME TO THE ARCHITECTURE OF THE VERY INSTITUTIONS THAT TRAIN THE DESIGNERS.

Learn more HERE.

Comments Off on NADAAA PRESENTS SHOEMAKER LECTURE & EXHIBITION AT RISD

NORTH CURTAIN WALL GOING UP AT BEAVER

Posted on April 20th, 2017 by Gretchen Neeley

Posted under: _BEAVER R+D Center, Academic, construction






The expression of the vertical curtain wall framing members is pronounced before the glass is installed and remains clearly visible on the interior.

However, the final exterior expression of the north facade is to suppress all vertical framing by using a structural silicone joint. The horizontal joints are awaiting their custom profile caps.


Comments Off on NORTH CURTAIN WALL GOING UP AT BEAVER

COOPER EXHIBITION CELEBRATES LIFE & WORK OF JOHN HEJDUK

Posted on April 19th, 2017 by Jalisa Joyner

Posted under: The Cooper Union

The Architect’s Newspaper featured a preview of the John Hejduk Exhibition now showing at the Cooper Union. The exhibition will be on view through April 29, 2017, in the Arthur A. Houghton Jr. Gallery at The Cooper Union. Visitors will have more time to take in the Jan Palach Memorial, which will be displayed until June 11. Read more HERE.

Comments Off on COOPER EXHIBITION CELEBRATES LIFE & WORK OF JOHN HEJDUK

A GENEROUS WELCOMING FOR DEAN TEHRANI AT COOPER UNION’S GREAT HALL

Posted on April 14th, 2017 by Nicole Sakr

Posted under: Events, Lectures, The Cooper Union







Last week the Architectural League and The Cooper Union’s Irwin S. Chanin School of Architecture hosted Nader in Cooper’s Great Hall for a lecture on his work. President Sparks and Anthony Vidler introduced Nader and a discussion followed that was moderated by SO-IL’s Florian Idenburg.


At the after-party (clockwise from top left): Debora Mesa, Davie Lerner, Adi Shamir-Baron, David Erdman, Jing Liu, Daniel Gallagher, Marion Weiss, Ben Aranda, Anne Rieselbach,  and Jeffrey Brown.

Comments Off on A GENEROUS WELCOMING FOR DEAN TEHRANI AT COOPER UNION’S GREAT HALL

NADAAA SELECTED FOR TELLURIDE COMPETITION

Posted on April 13th, 2017 by Nicole Sakr

Posted under: Competitions

NADAAA is honored to have been selected among two other firms to work with the Telluride community over the next two months developing a concept design for the historic Telluride Transfer Warehouse which will serve as art gallery, studio, and community space.  The structure was built to serve the local mining industry in 1906, but has been roofless and deteriorating since 1978. Now, through the efforts of the Telluride Arts District, it will be restored and reactivated as part of a larger neighborhood development. The goal of the project is to host exhibitions and installations, lectures and events, public gatherings and artists-in-residence. For more on this project click HERE.

“Rare is the opportunity to both preserve an important historic landmark and create something wholly unprecedented.  The Transfer Warehouse stands as a monument to Telluride’s history of perseverance.  The fundamental challenge of the project will be to maintain the power of the ruin while sponsoring vision and opportunity through architectural speculation for the Arts District.” Katie Faulkner and Nader Tehrani, NADAAA

Comments Off on NADAAA SELECTED FOR TELLURIDE COMPETITION