Nader to give closing lecture at Iaac’s Global Summer School Lecture Series this Thursday at 9:00am at the NEW LAB in the Brooklyn Navy Yard.

Comments Off on Nader lecturing at the NEW LAB this Thursday
Nader to give closing lecture at Iaac’s Global Summer School Lecture Series this Thursday at 9:00am at the NEW LAB in the Brooklyn Navy Yard.
Comments Off on Nader lecturing at the NEW LAB this Thursday
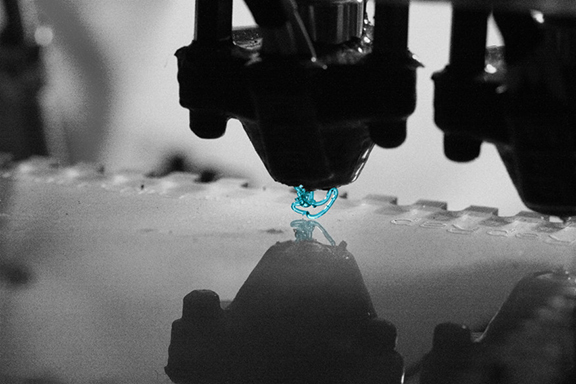
Architect Magazine’s Lindsey Kratochwill offers tips for architecture firms looking to grow their shops and asked NADAAA’s shop director Ergys Hoxha and Nader for their insight.
Comments Off on “Bringing 3D Printing In-House”
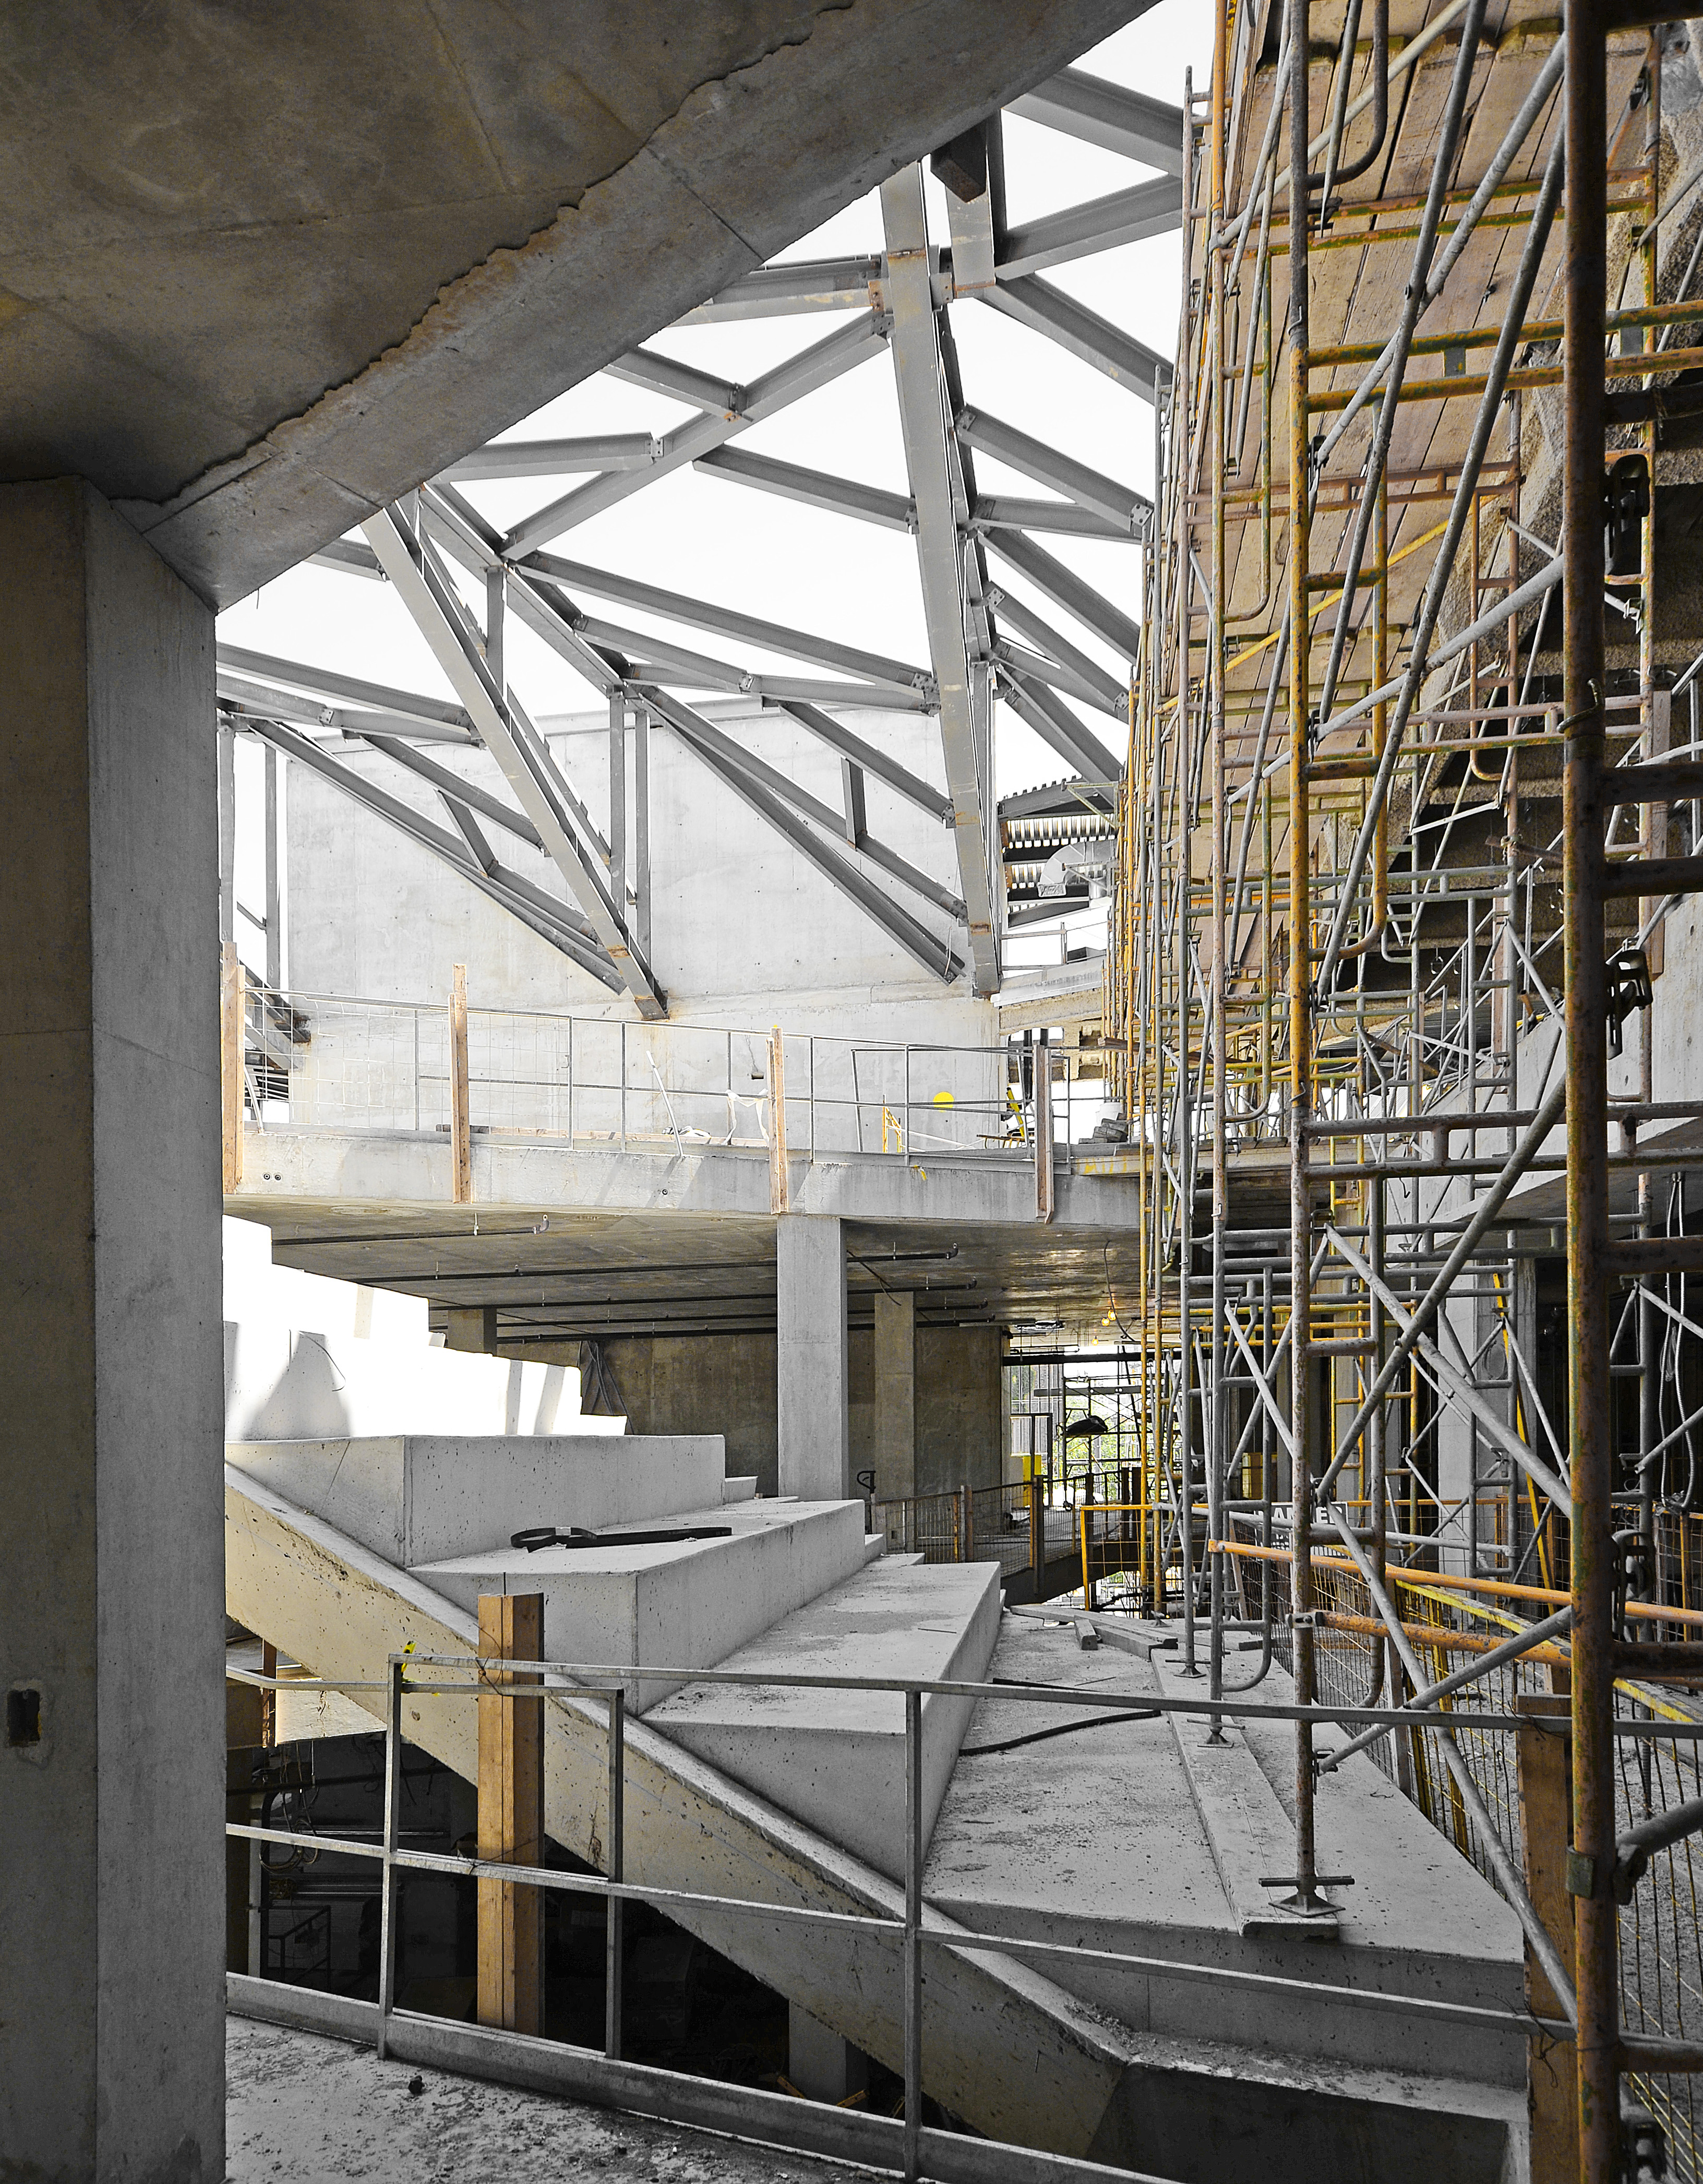
Installation of structural steel is nearly complete at the University of Toronto Daniels Faculty of Architecture, Landscape + Design. The addition to the heritage building at 1 Spadina Crescent is primarily a concrete structure, except for its steel-framed roof and mechanical penthouse. The roof is a signature architectural feature of the project: it spans over 110 feet (34m) between two service cores, across a column-less hall that will house the Faculty’s graduate design studios when the building opens later this year. A series of 3 cantilever trusses form the geometry for a modified “sawtooth,” composed of clerestory windows that will admit high-quality northern light into the studios below. The roof will eventually support a ceiling composed of gypsum board, forming a subtle ruled surface between the clerestories as the steel members angle upwards toward the roof’s “spine”.
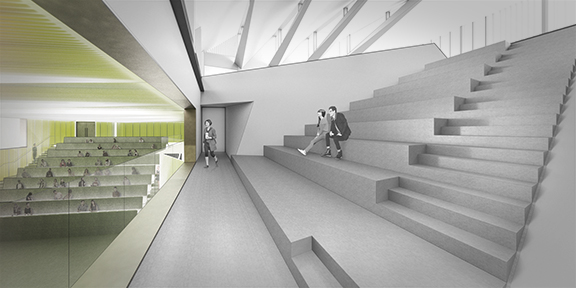
Above: Rendered view of the raked seating area situated below the level 03 graduate studio hall. Roof clerestory windows above will admit diffuse north light. (rendering by NADAAA)
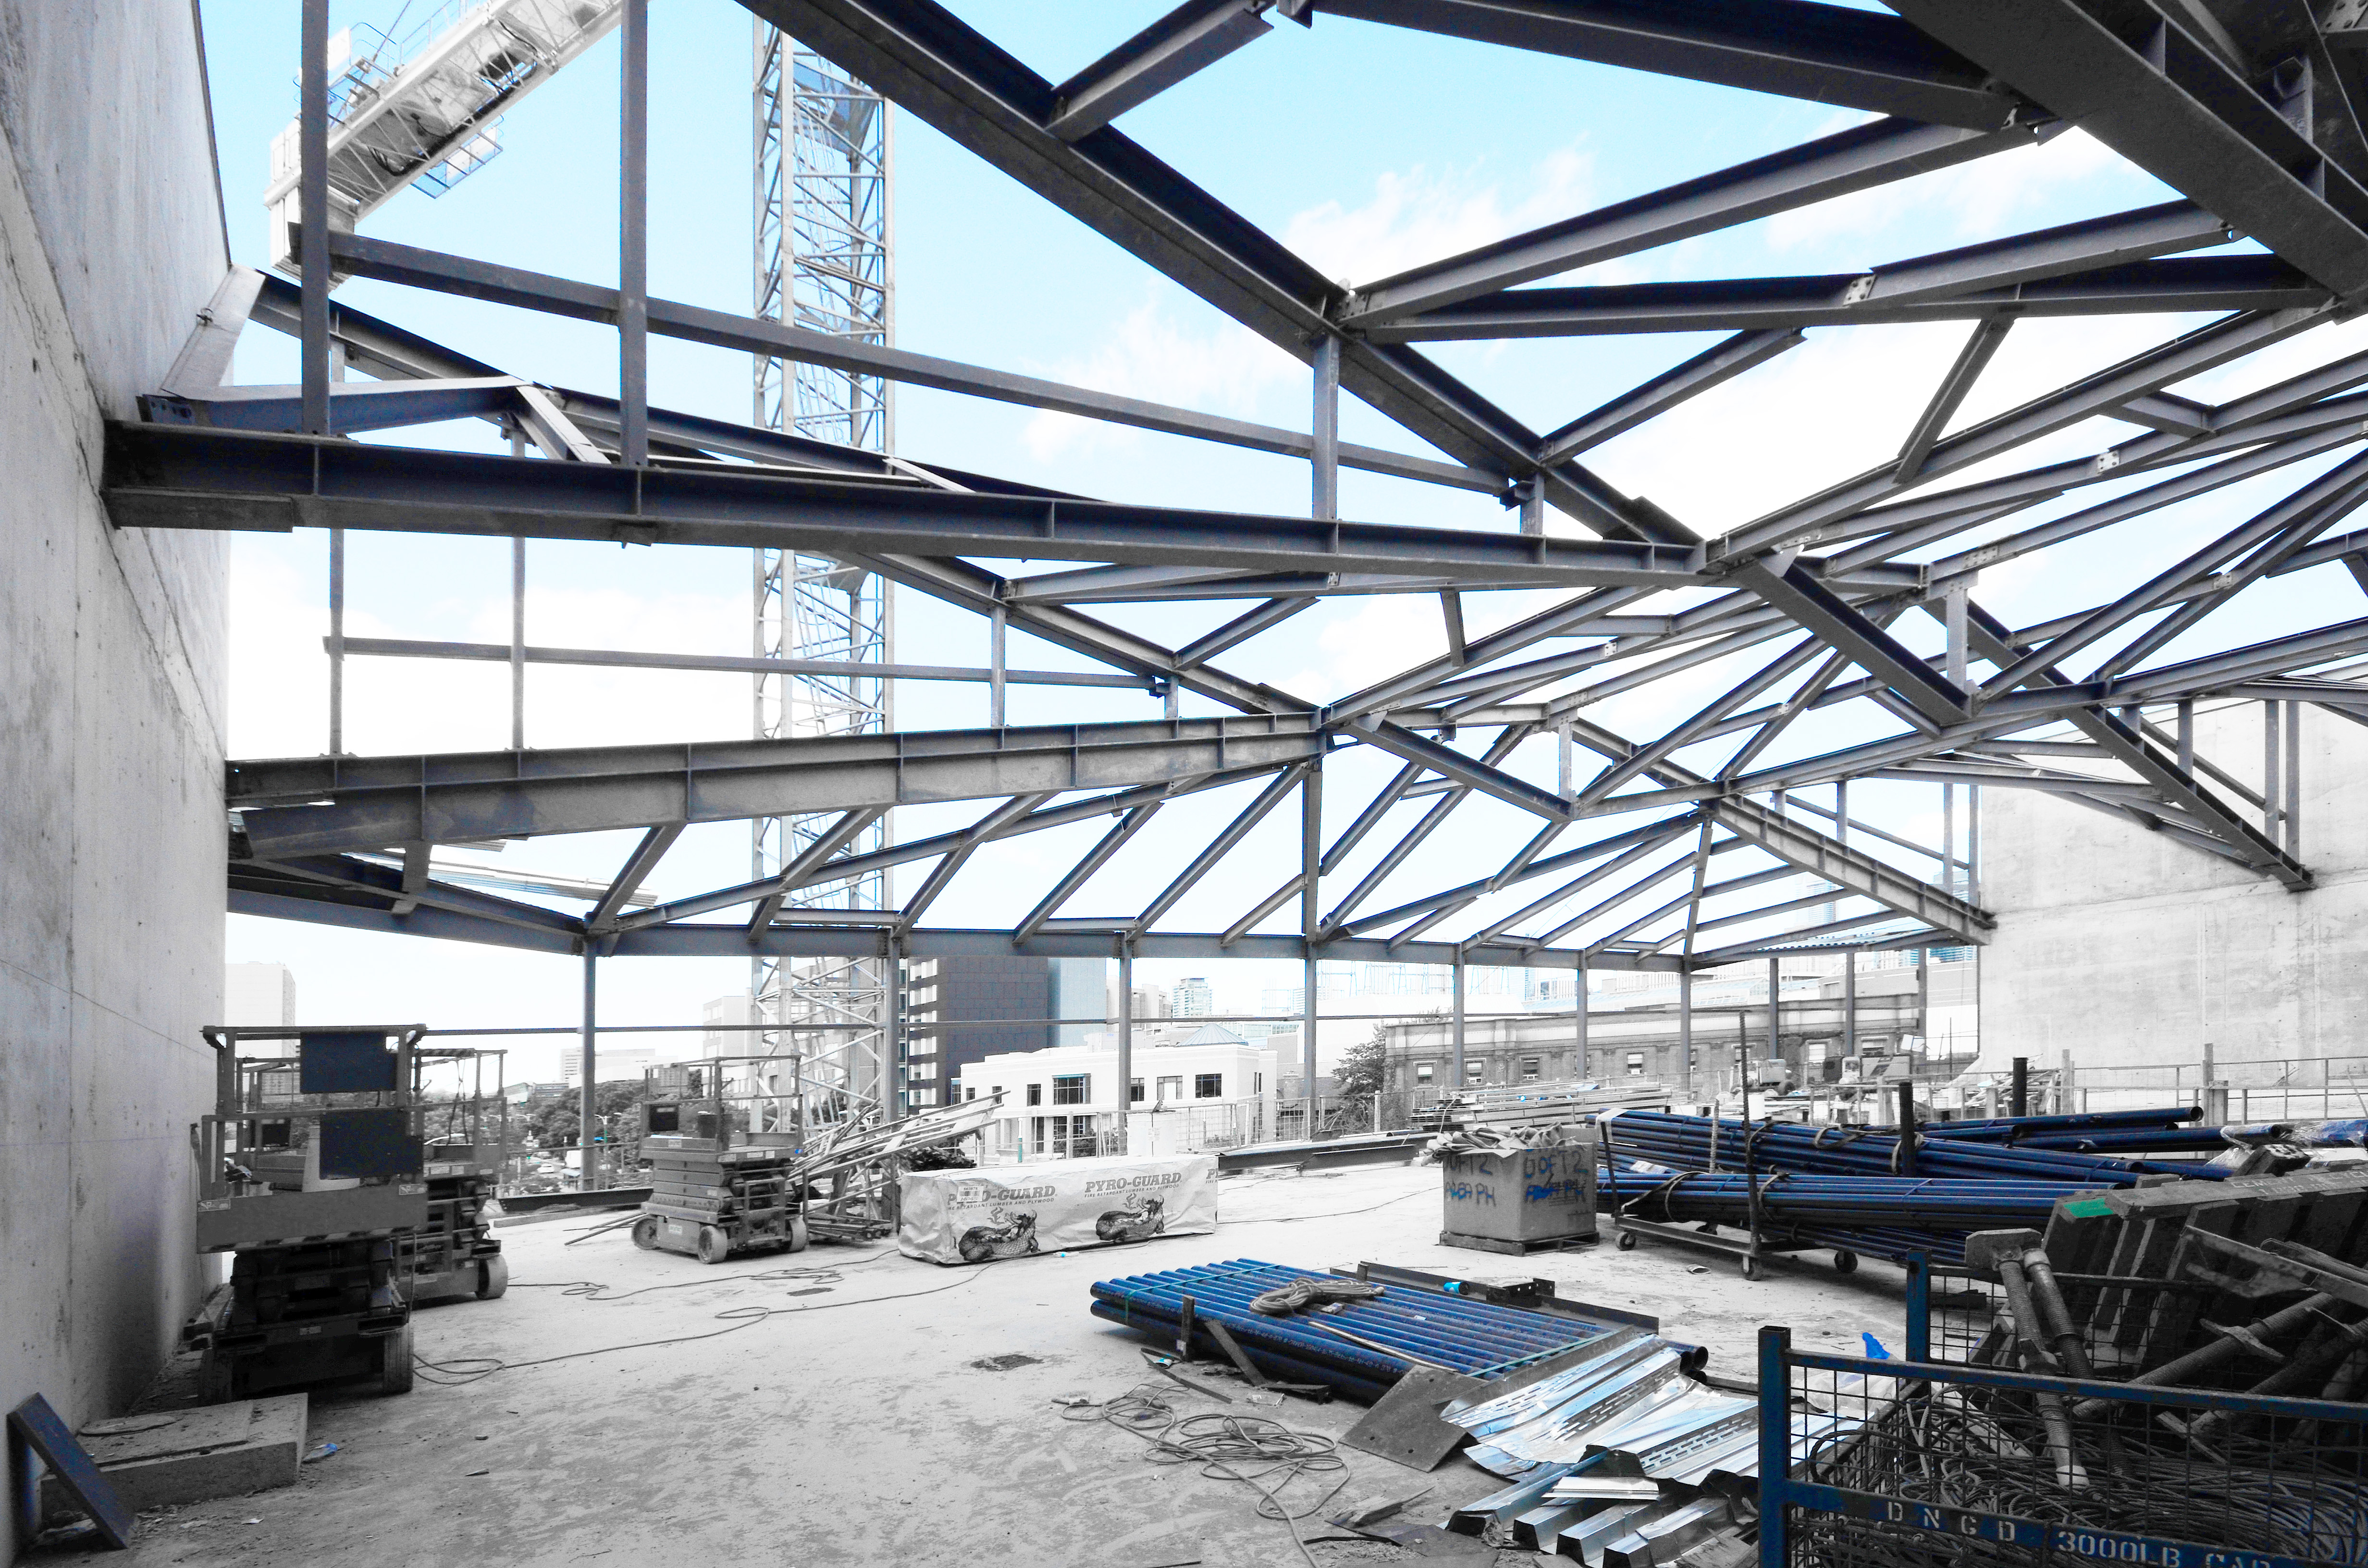
Above: View of the level 03 graduate studio hall, facing north. Sructural steel erection is nearly complete, and the triangular shape of the clerestory apertures are evident. (Photo credit: Richard Lee of NADAAA)
The “spine” follows the central axis of the building, which shares a significant urban alignment with Spadina Avenue and the adjacent heritage building.
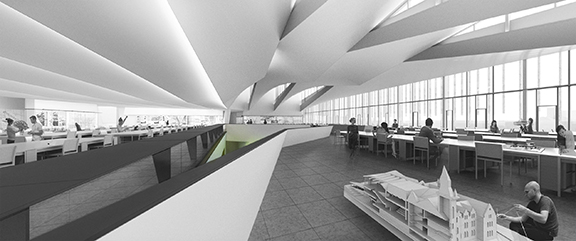
Above: Rendered view of the column-less graduate studio hall. (Rendering by NADAAA)
The bow-tie configuration of the steel trusses allow for 3 discrete clerestory windows. The two larger windows are oriented north, however, the smaller keystone apertures along the central “spine” face south and filter direct sun with a honeycomb glazing insert. The trusses themselves do not comprise a true span, in fact, they are 3 distinct structural components: two cantilevers and a link beam. As such, the trusses function like a cantilever bridge such as the Forth Bridge in Scotland (see also illustration below), or the Confederation Bridge which connects New Brunswick with Prince Edward Island. Cantilever bridges are characterized by greater structural depth aligned with the vertical supports, tapering to thin cantilevers at opposite ends between two adjacent spans. These twin cantilevers establish an equilibrium about the vertical support, balancing equal and opposite overturning forces.
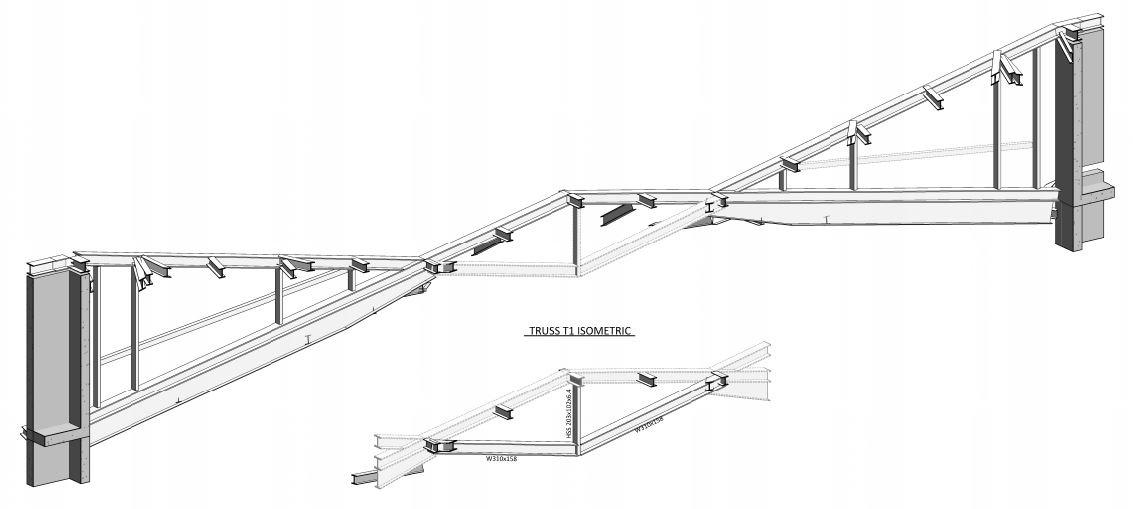
Above: Axonometric view of bow-tie Truss #1 (Courtesy Entuitive Corporation)
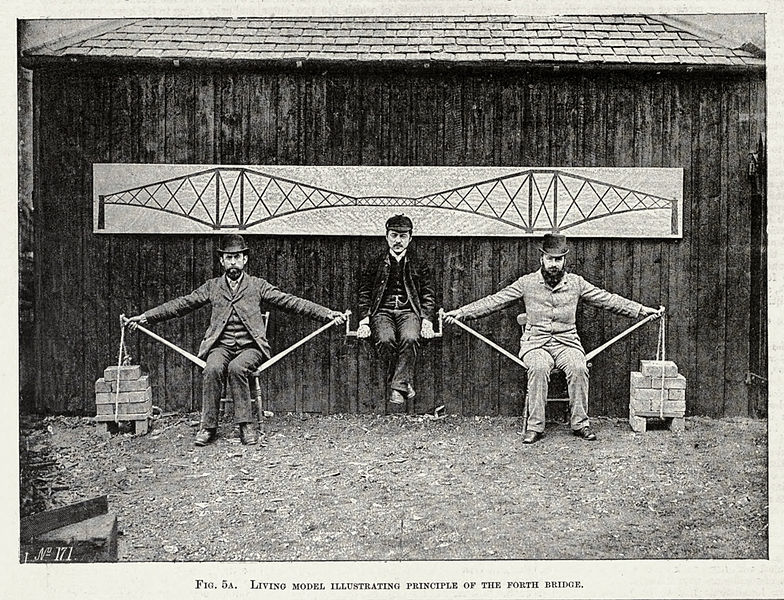
Above: “Living model illustrating the principle of the Forth Bridge”
At the Daniels, however, there is only a single span. This means that the vertical supports — the service cores — must function to anchor the bridge both vertically and laterally. In order to resist the overturning moment of the cantilever, the design of the cores themselves must be assymetric, analogous to a contrapposto to establish counter-balance. This is accomplished by a deeper footing below the core walls, configuration of reinforcing bar, as well as the use of the concrete floor diaphragms below to brace against the cores.

Above Left: Donatello’s David, in contrapposto — analogous to service core design supporting the roof cantilevers.
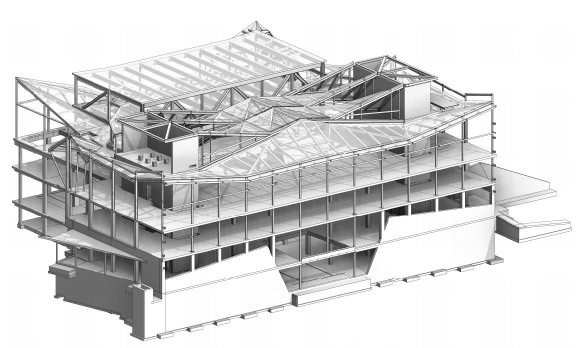
Above Right: Full building structural axonometric view of the Daniels Faculty Addition. (Courtesy Entuitive Corporation)
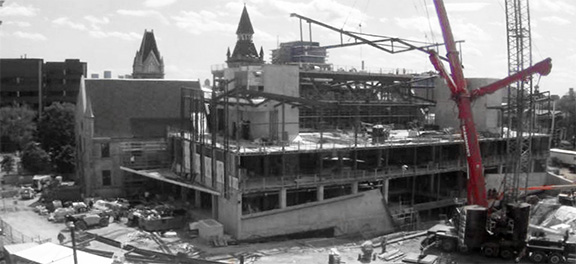
Above: Construction webcam view of the Daniels Faculty Addition, looking south. Snapshot taken during crane pick of truss #2. (Click the image for a live view).
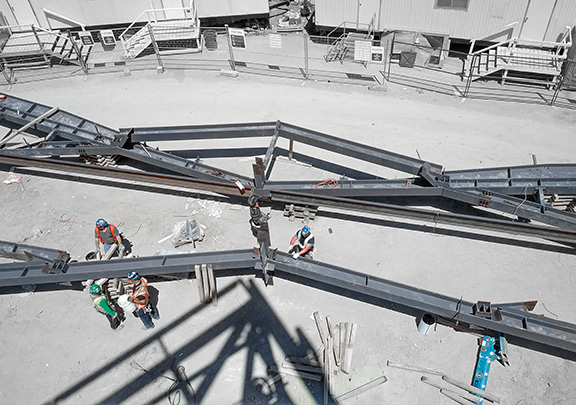
Above: View from the northeast corner of the addition, looking down to the steel fabrication and staging area, prior to truss crane picks. (Photo credit: Michael Lukachko, Adamson Associates Architects)

Above: View from the penthouse level looking east, as connections between truss #1 and core walls are completed. (Photo Credit: Michael Lukachko, Adamson Associates Architects)
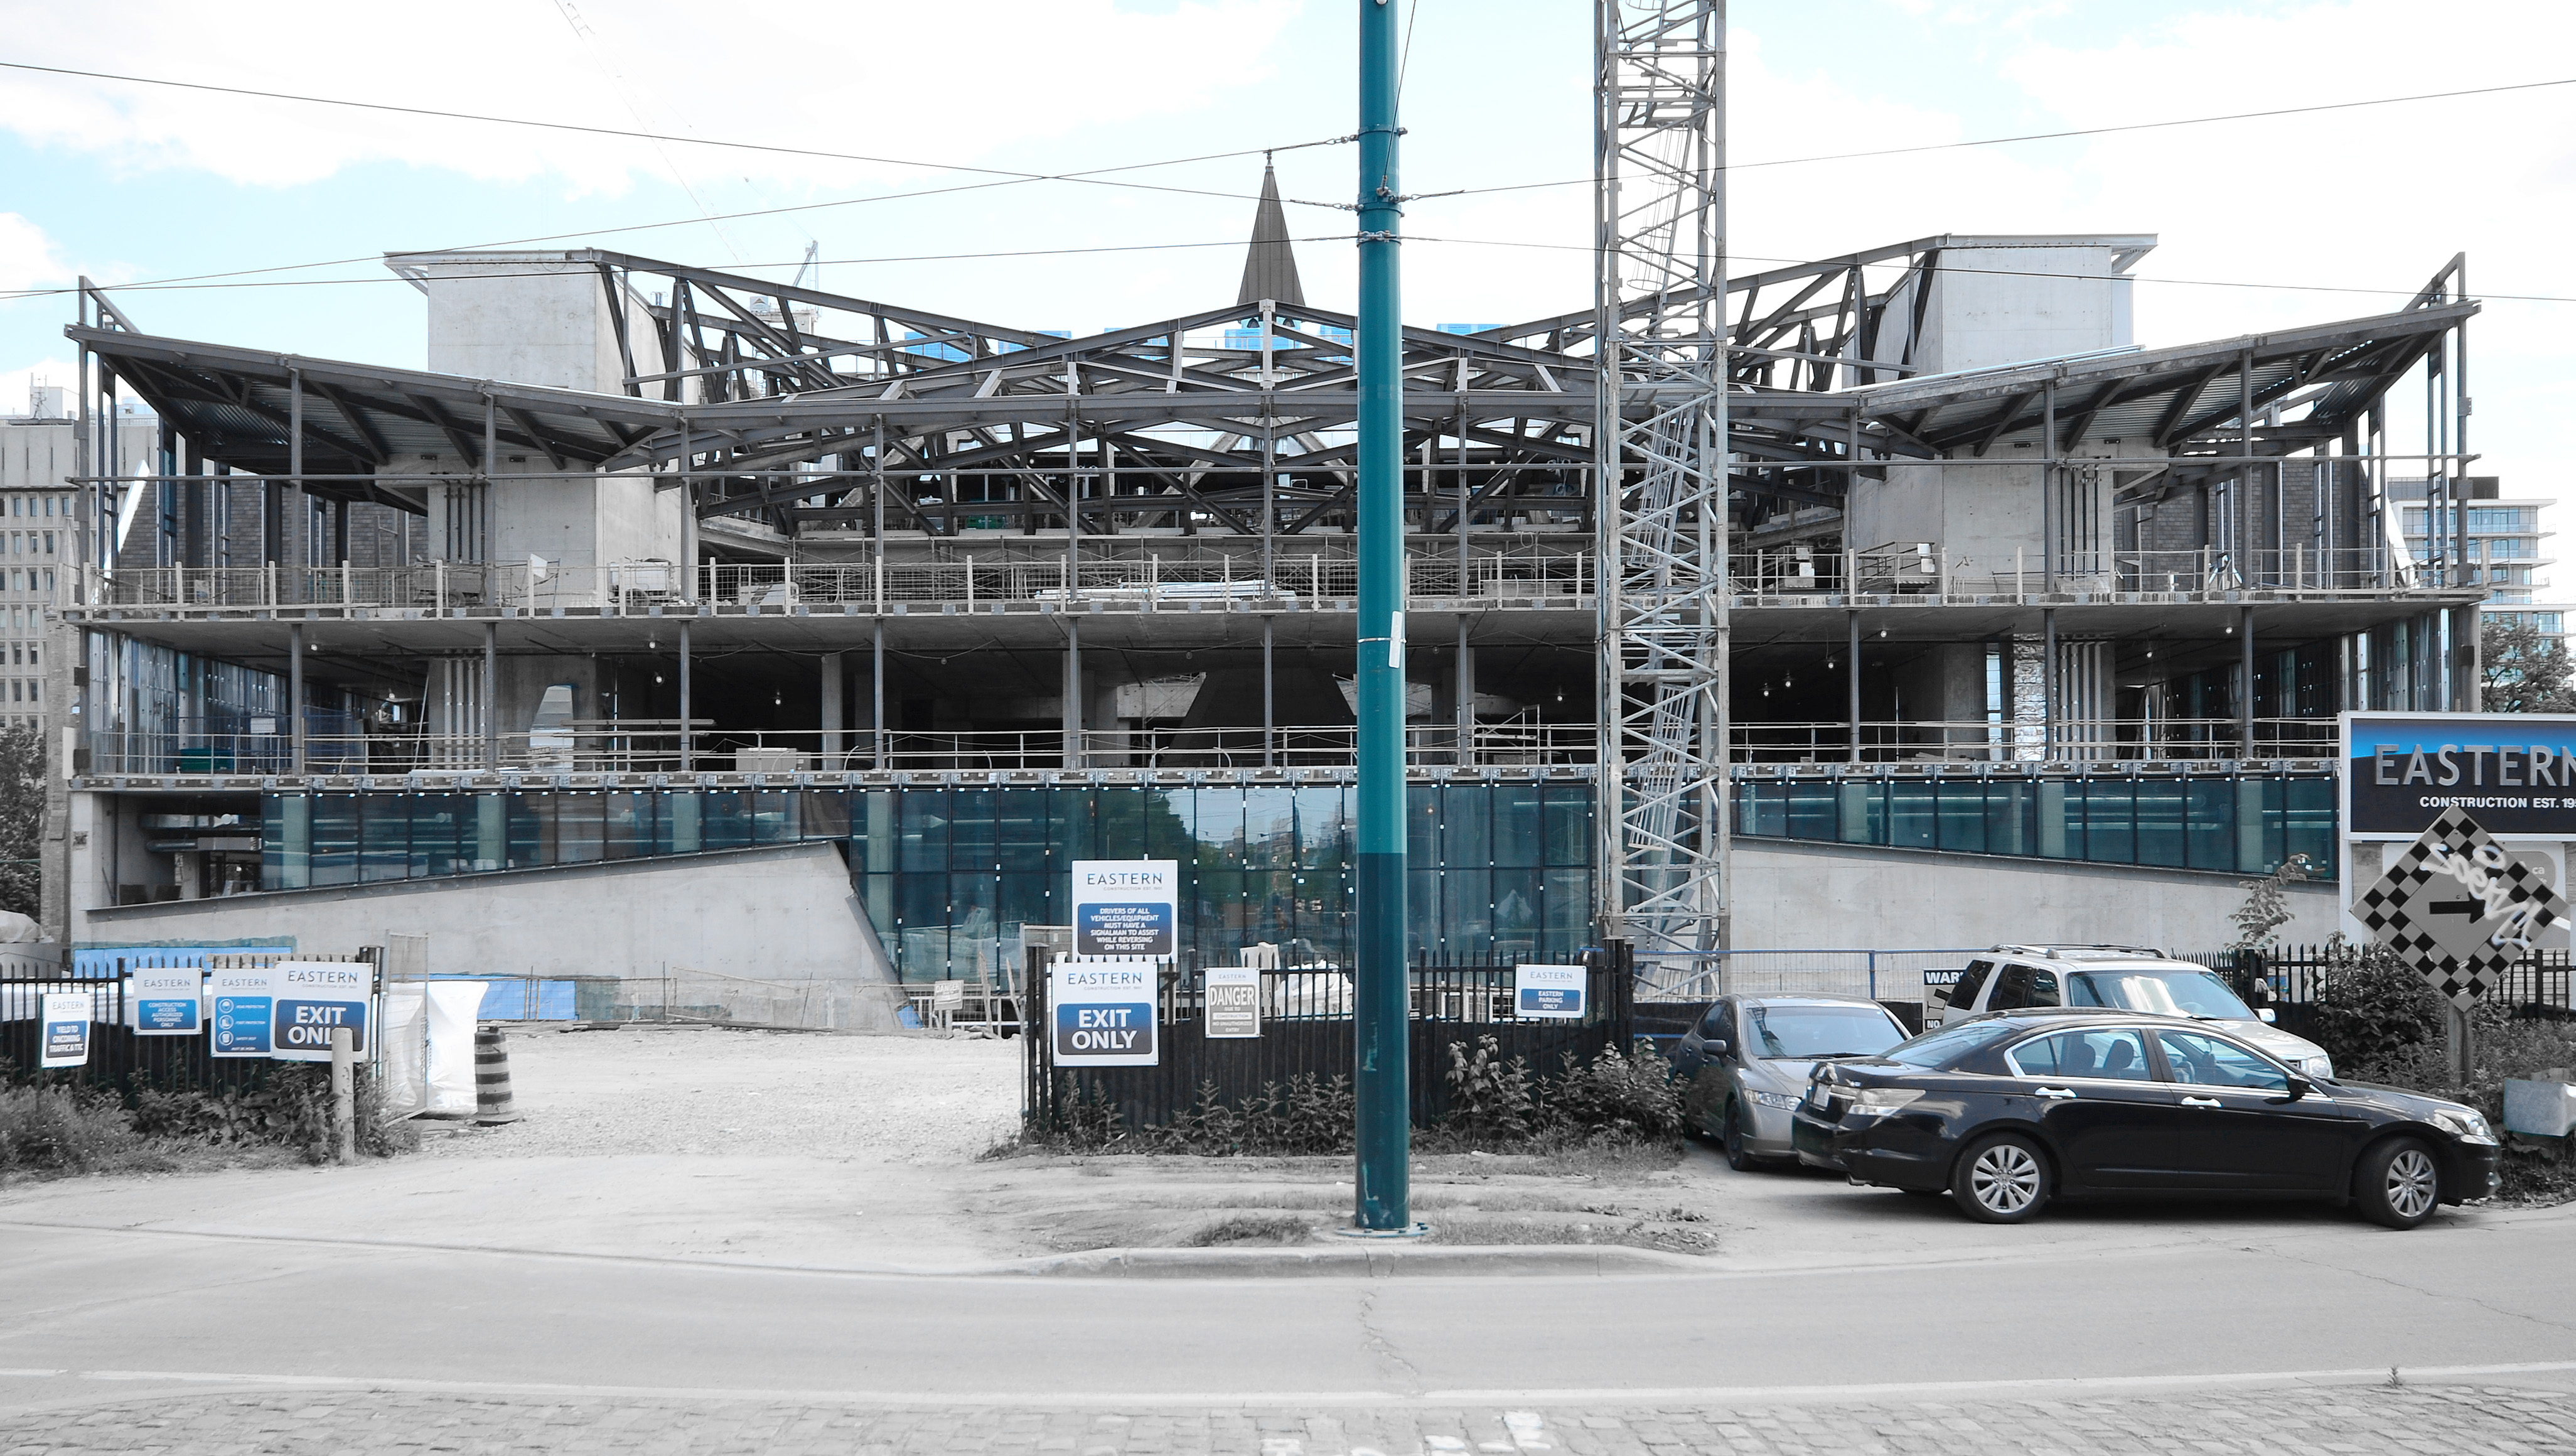
Above: View from Spadina Ave. looking south, with all 3 bow-tie trusses in place. (Photo Credit: Rich Lee, NADAAA)
Comments Off on Three Bow-ties
The Melbourne School of Design has received an Education Facilities Design award from the Boston Society of Architects. The award level will be announced in a few months at the BSA’s annual gala.
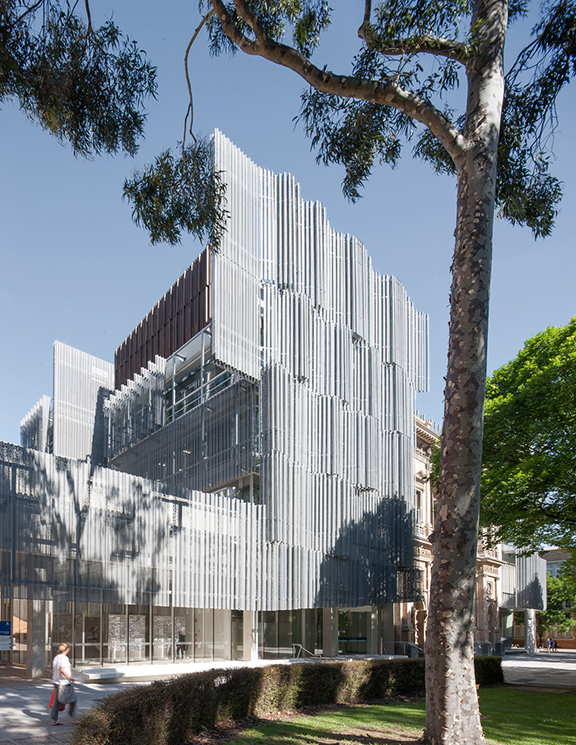
Comments Off on MSD selected for Boston Society of Architects Award
Since 1908 the Northern Avenue Bridge has been heavily used by the Bostons public. Extensive corrosion of the original steel structure created the need for a replacement. The BSA together with the City of Boston and Mayor Walsh recently hosted an ideas competition to explore the future of the beloved bridge. The following is one of two ideas proposed by our office, this one taking the vertical approach. A big thanks to our team Arthur Chang and Nick Safely!


A city’s skyline is one of its most precious attributes, it defines an iconography, and figures a recognizable identity in the common imagination. As Boston’s downtown core expands into the seaport district, a gap is forming along the north avenue bridge site as the city grows around it. The Flat Stanley Storage structure leverages a large infrastructural building –housing boats, cars, bikes and basic harbor functions– to produce a continuity of form in the skyline of Boston, and provide mobility and programmatic amenities unique to the site. The project functions as an icon for and a gateway to the expanded downtown, linking the historic business district to South Boston.
While much like the children’s book character, the Flat Stanley uses its extreme proportions to accomplish what other, more rotund buildings are incapable of, capitalizes on its eccentricity for the production of a public a pedestrian walkway, and a legible civic figure. Leasable high density parking, boat storage, and rentable bridge level retail provide the capital to fund and sustain the new pedestrian path. In addition thin film organic photovoltaics cover the ample south facing façade, powering the automatic parking apparatus and providing the development with additional capital when net positive energy is sold to the grid. The Flat Stanley synergizes several much needed infrastructures into a new icon for the skyline of Boston.

Comments Off on Northern Avenue Bridge, Vertical Scheme
Since 1908 the Northern Avenue Bridge has been heavily used by the Bostons public. Extensive corrosion of the original steel structure created the need for a replacement. The BSA together with the City of Boston and Mayor Walsh recently hosted an ideas competition to explore the future of the beloved bridge. The following is one of two ideas proposed by our office, this one taking the horizontal approach. A big thanks to our team Arthur Chang and Thomas Tait!


Traditionally, bridges have served to connect remote areas, as conduit; here is an opportunity to create a bridge as destination: a new center that connects the historic Boston Downtown with South Boston. We reconnect the Greenway with the Seaport district for pedestrian and bicycle access. It is not merely a path, it is itself a new locus, with open space, and programs for all ages. With variegated green areas catering to different needs, an elevated vantage point that overlooks the harbor, a restaurant and cafe on its lower deck, the New Northern Ave Bridge becomes a place that draws, connects, and projects further into Seaport District.
Improving on the original bridge, boats and other water-born vehicles can pass underneath thanks to its generous arching from bank to bank. While the northwest tip of the distorted quadrant touches the Seaport Boulevard Bridge allowing pedestrian crossover, the southeast tip points upwards in an elegant gesture – a peak that once climbed allows an overlook over the waterfront, an urban mountain top everyone will want to scale.
The bridge surface shears and creates an opening in its center that extends out into the water in the bay. A cafe and restaurant, right at the water, make for an exclusive location for eating out or getting a drink. A water station serving small boats, kayaks and other small transport vehicles awaits whoever is ready to cut into the water.
The bridge surface is divided into 4 distinct areas. An open meadow for frisbee throwers, a playground for children, a bosque around a large weeping willow with seats for reading and a large seating landscape facing downtown for relaxing while looking at the skyline.

Comments Off on Northern Avenue Bridge, Horizontal Scheme

Comments Off on Facades+ Next Friday


For this inaugural issue of the AIA Small Practice Practitioners Journal: Pleasure, Nader writes about his own history of practice and the intellectual project that continues to evolve in and out of NADAAA. “Launched as small endeavors under the banner of Office dA some thirty years ago, and now serving as the very platforms from which NADAAA undertakes explorations, this speculative ethic has helped to bind the research through the years, and in turn, connect the small scale experiment with the potential of large scale results.”
Comments Off on Nader writes for first AIA SPP Journal
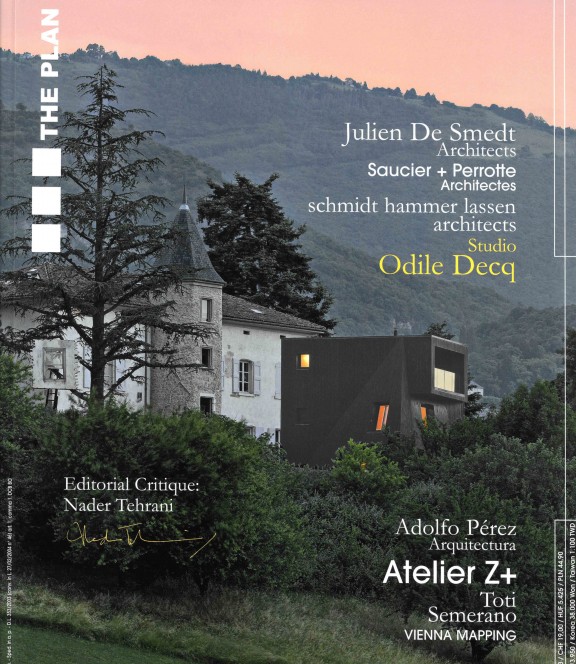

In A Disaggregated Manifesto, an editorial critique for The Plan, Nader discusses the fragmentation of practice, as a result of an expanded domain and ever-growing breadth of specialized consultants. The editorial is composed as a series of reflections, notes and projections, an index, comprising a broader research, “to reconstitute the political agency of the architect by re-engaging the means and methods of processes – which are ever expanding by the day – if only to reconnect with the very protocols of making that provide for the instrumentality of the designer’s intellectual craft.”

Find the article here as PDF.
Comments Off on Nader writes editorial critique for The Plan