DFALD Hyperbolic Paraboloid Ceiling Mockup #2 – Radiant Panels

Posted on November 7th, 2014 by tberesford

Posted under: _Daniels Building, construction, NADLAB

unnamed (6)

A year ago, NADAAA blogged about our hyperbolic paraboloid ceiling mock-up, which will be featured above the third floor design studio at the new Daniels Faculty of Architecture, Landscape and Design.  Since that time, the client has charged us with an additional mandate:  to reduce projected mechanical energy through the incorporation of radiant mechanical systems throughout the building.  This mandate presented a unique challenge for our feature ceiling:  radiant chilled panels are almost always flat, where our design distinguishes itself through a subtle ruled curvature.

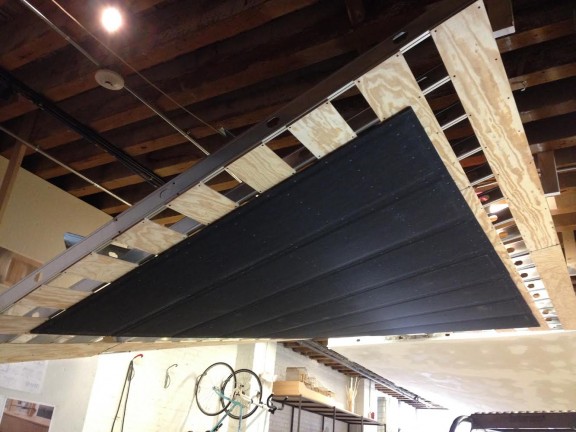
Radiant panels are widely used in Europe, but are less common in North America.  Nevertheless, we corresponded with several vendors, all of whom were enthusiastic about helping us resolve this technical hurdle.  This fall, we provided space and support to enable Twa Panel to replicate our mockup, only this time using a new graphite-core radiant panel product with embedded copper hydronic tubing, provided by SGL Group.  Twa Panel gambled that the graphite panel and tubes would be flexible enough to conform to the gradual curvature, which is smaller in degree (approx. 550″ radius) than it appears when viewed in composite across a surface.  The mock-up proved successful, as the panels twisted with relative ease:
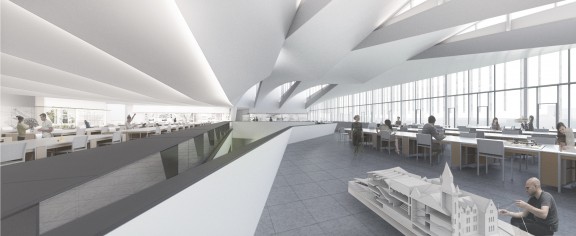
STUDIO RENDERING 01

Rendering of the Level 03 Design Studio feature ceiling at the new Daniels Faculty of Architecture, Landscape and Design at the University of Toronto
 

unnamed (1)

HyPar Mockup No.2: 2’x8′ radiant graphite-core panels on 1/4″ plywood strapping, over light gauge stud backup framing. NADAAA’s original mockup is seen beyond.
 

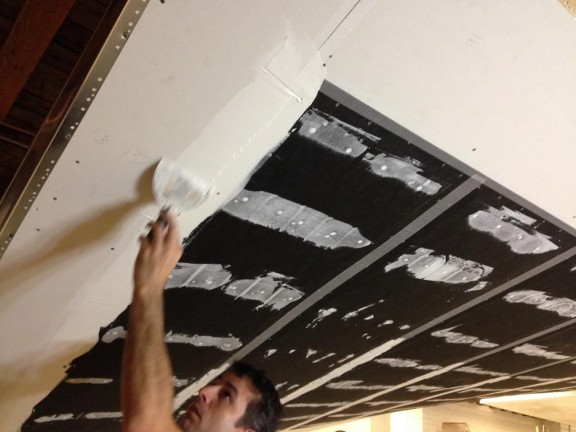
unnamed (5)

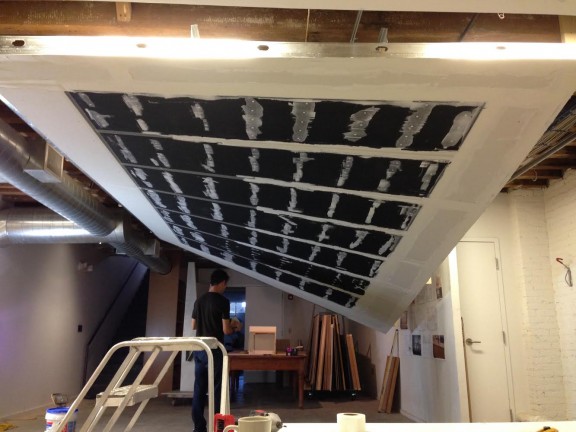
In this image, the radiant graphite panels are mudded and taped against a perimeter of conventional 1/2″ thick gypsum board, ready for a standard paint finish.
 

unnamed (2)

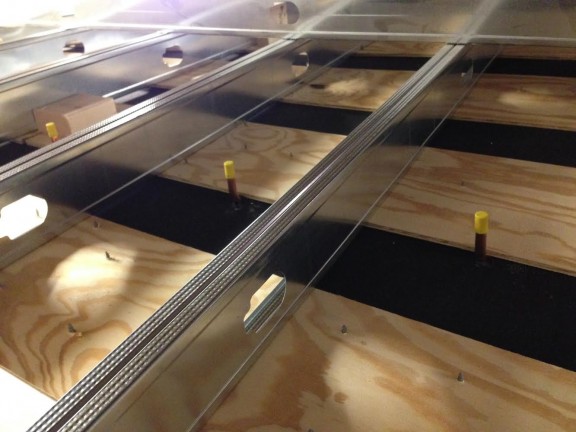
This image shows the backside (top) of the mockup, where copper leaders penetrate the backside of the panels for connection to hydronic tube supply/return connections.


Comments Off on DFALD Hyperbolic Paraboloid Ceiling Mockup #2 – Radiant Panels

VIDEO: THE NEW FABP

Posted on November 7th, 2014 by Nicole Sakr

Posted under: _Melbourne School of Design

The University of Melbourne has posted a new time-lapse video about the Faculty of Architecture, Building and Planning project.


Comments Off on VIDEO: THE NEW FABP

NADER SPEAKS AT AIANY ON NOVEMBER 11

Posted on November 6th, 2014 by Nicole Sakr

Posted under: Events, Lectures

Nader will be joining Florian Idenburg and Alejandro Zaera-Polo for a panel discussion entitled ‘Fondue Pot Stickers: Divergent Voices’ at AIANY’s Center for Architecture on November 11, 2014 at 6:30pm. The discussion is part of AIANY’s Global Dialogues series and will be moderated by Hashim Sarkis.

pot stickers updated

Comments Off on NADER SPEAKS AT AIANY ON NOVEMBER 11

MIT, MIAMI, AND COLUMBIA HAVE SOMETHING IN COMMON

Posted on November 5th, 2014 by Nicole Sakr

Posted under: Academic, Things We Like


Three top architecture schools gain three new deans, all from Lebanon… Learn more at The Lebanon Architect


RodolpheAmaleHashim

photo credits: Dan Claro, Raymond Adams, Stephanie Morrison

Comments Off on MIT, MIAMI, AND COLUMBIA HAVE SOMETHING IN COMMON

Melbourne FABP in ‘The Saturday Paper’

Posted on November 1st, 2014 by Nicole Sakr

Posted under: _Melbourne School of Design, Press


Laura Harding writes about “a theatrical new building to inspire students with its thoughtful labyrinth of architectural worlds” in ‘The Saturday Paper‘.

melbourne-uni-saturday-paper

Comments Off on Melbourne FABP in ‘The Saturday Paper’

HALLOWEEN AT HELIOS HOUSE

Posted on October 31st, 2014 by Nicole Sakr

Posted under: Things We Like


From the interwebs… but who is responsible? Spooky!

helios halloween

Comments Off on HALLOWEEN AT HELIOS HOUSE

NADER CO-CHAIRING ACSA CONFERENCE IN PHILADELPHIA NOV 6-8

Posted on October 30th, 2014 by Nicole Sakr

Posted under: Events


Nader and Winka Dubbeldam are co-chairing ACSA’s 2014 Administrators Conference entitled Expanse November 6-8 in Philadelphia. The conference is hosted by the University of Pennsylvania and  “will focus on the ideas surrounding smart, responsive and sensible spaces”.

Registration, location, and full schedule details are available on the ACSA’s website.

2014-expanse

Comments Off on NADER CO-CHAIRING ACSA CONFERENCE IN PHILADELPHIA NOV 6-8

NADAAA at ABX2014

Posted on October 28th, 2014 by Nicole Sakr

Posted under: Awards, Events


The Glasnevin Centenary Chapel is displayed this week at ABX2014‘s Design Gallery featuring projects that have won BSA Honor Awards this year. Glasnevin won a BSA Unbuilt Award this August. For more information see our previous blog post or visit the display today through Thursday at the Boston Convention and Exhibition Center.

glasnevin-cemetary

Comments Off on NADAAA at ABX2014

Nader lectures at UCLA on October 27

Posted on October 24th, 2014 by Lisa LaCharité

Posted under: Events, Lectures

Nader gives his lecture ‘Pedagogical Constructs’  at UCLA Architecture & Urban Design on October 27, 2014 at 6:30pm at Perloff Hall. Reception at 5:45pm.


ucla_lecture-2014

Comments Off on Nader lectures at UCLA on October 27

Nader gives ‘Outside In’ lecture at UNLV

Posted on October 15th, 2014 by Lisa LaCharité

Posted under: Events, Lectures, Things We Like


Nader will be giving his lecture Outside In at the University of Nevada, Las Vegas School of Architecture  on October 20, 2014 at 6pm. Reception held in the 5th Street School gallery at 5:30pm.


2014-unlv-Nader-Tehrani-web

Comments Off on Nader gives ‘Outside In’ lecture at UNLV