Demolition Sublime

Posted on March 3rd, 2015 by tberesford

Posted under: _Daniels Building, construction

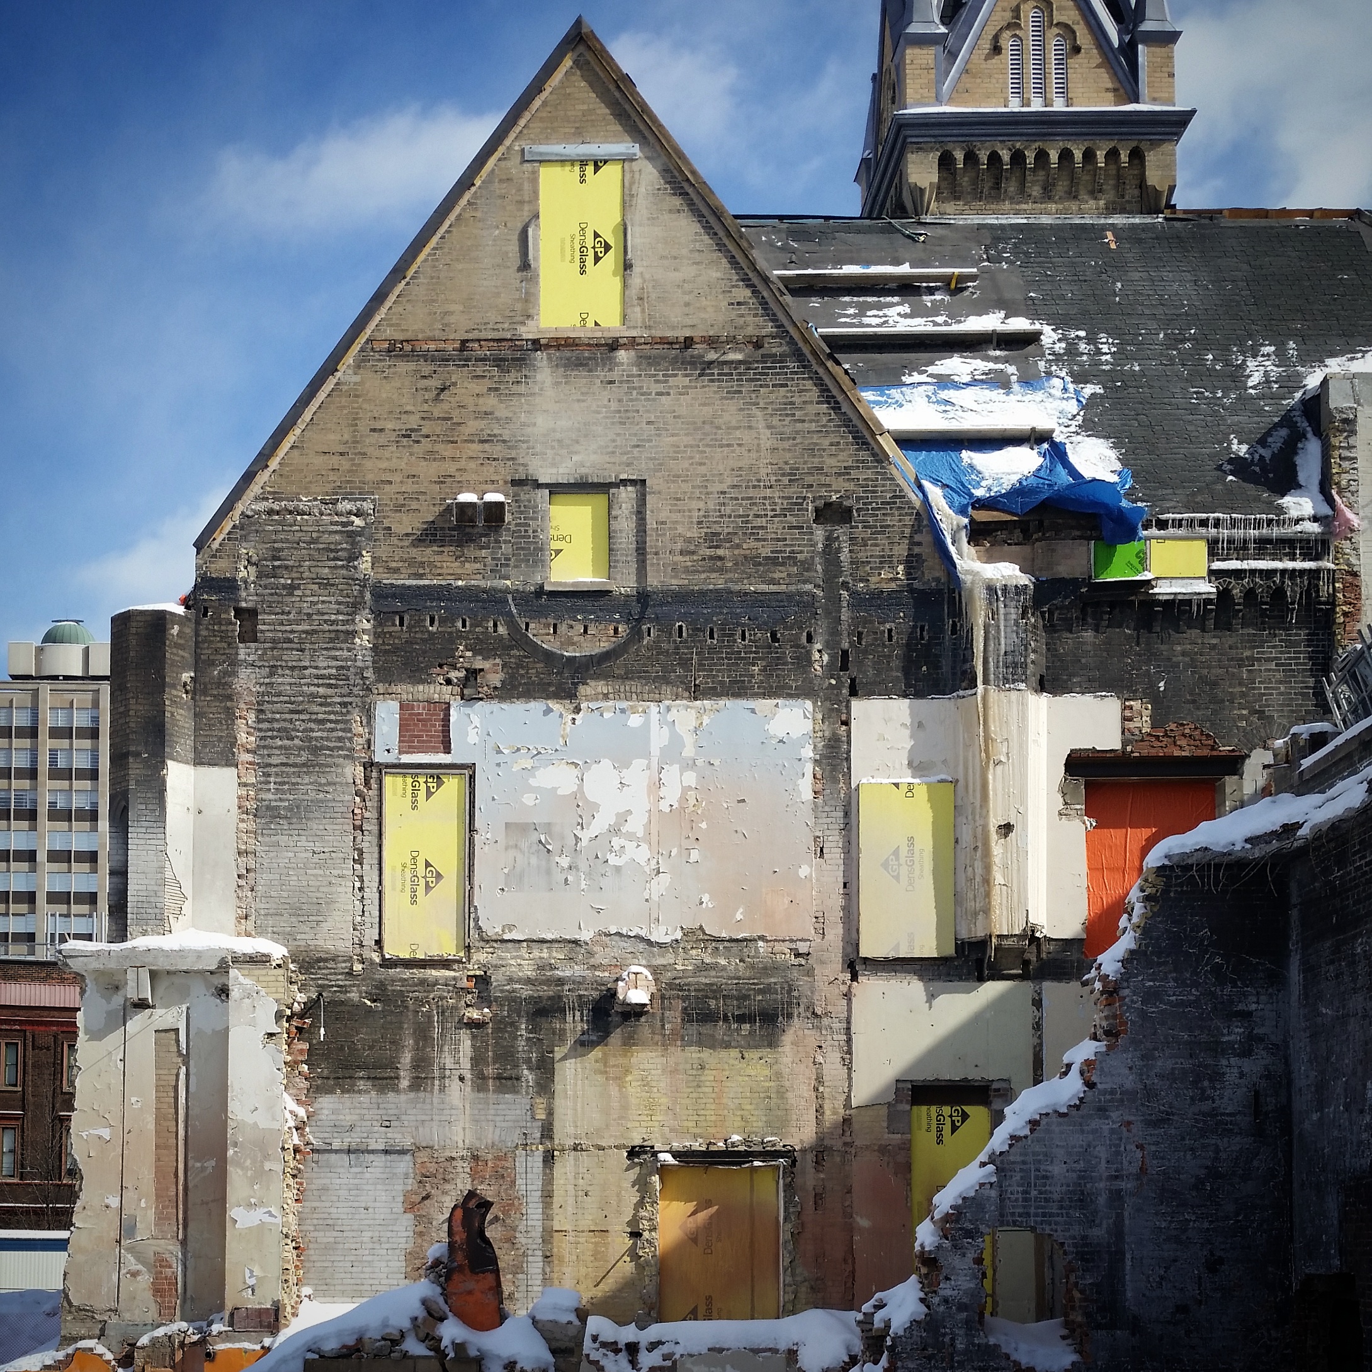
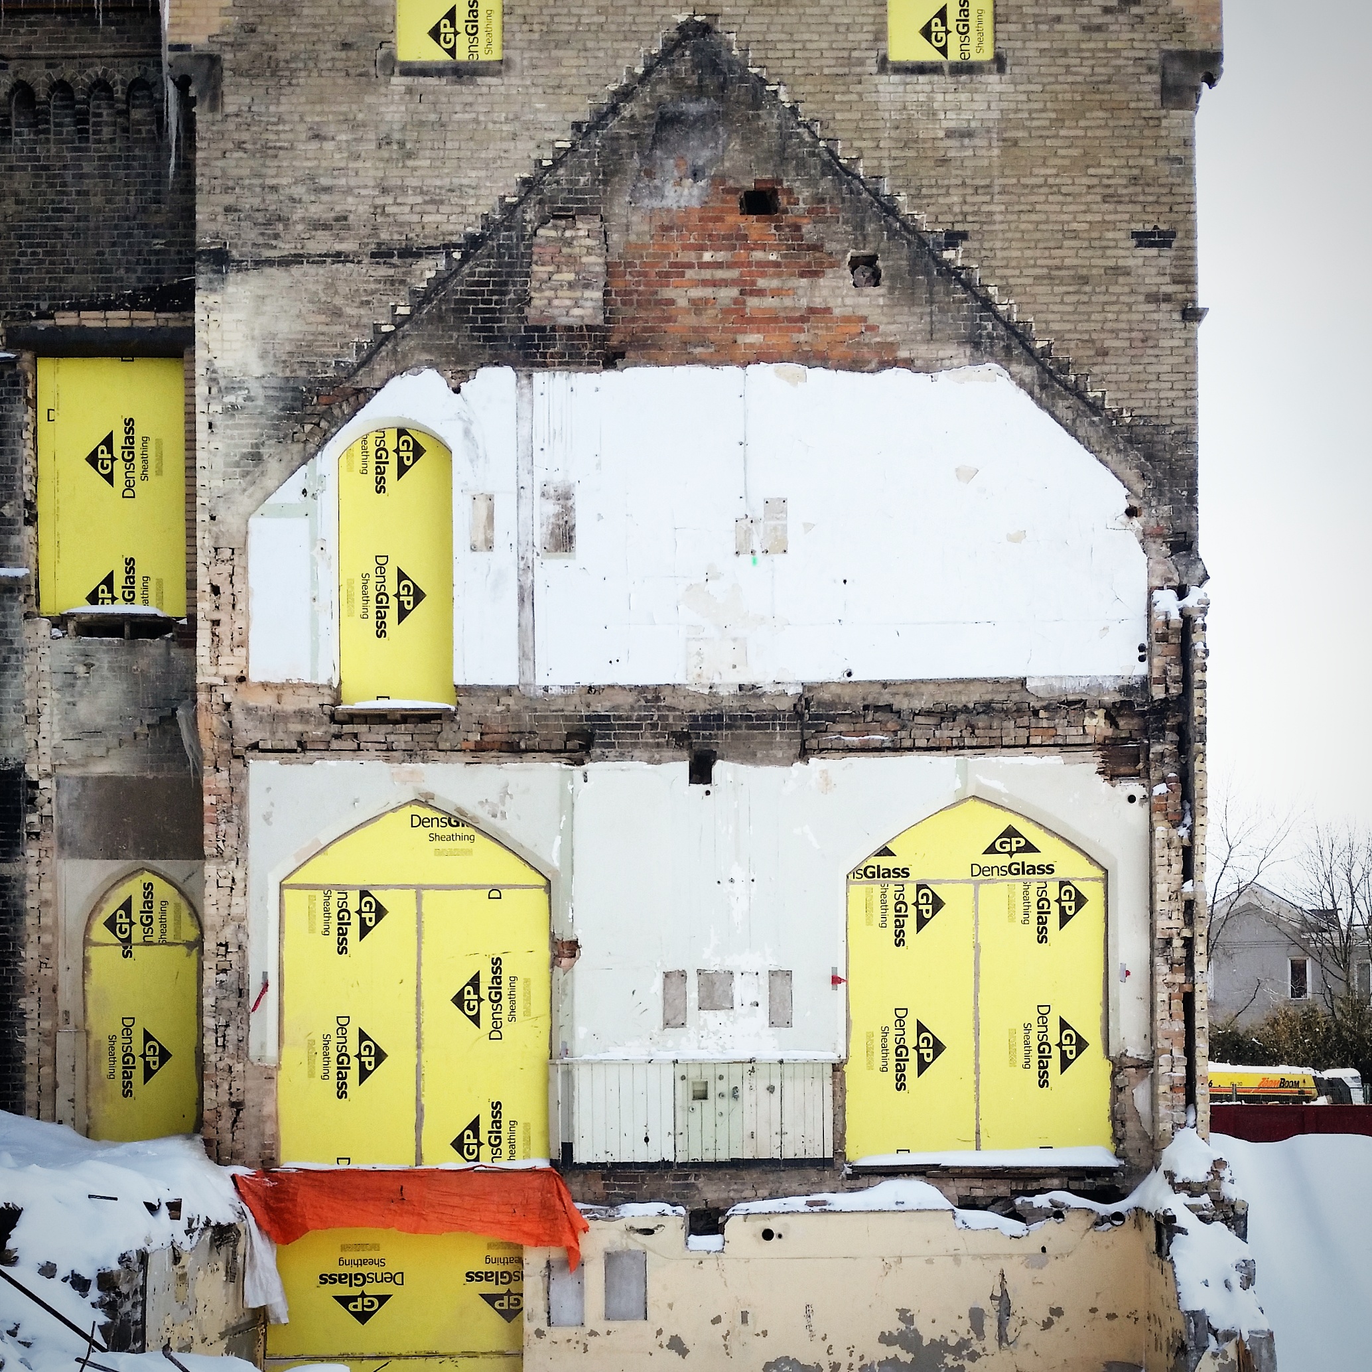
Dispatches from 1 Spadina: ongoing demolition work has almost completely exposed the original north wall of Knox College (constructed 1875), which has revealed the layers of nearly 150 years of alterations and retrofits to serve uses as varied as academic, hospital, military, research, and mechanical plant space.
 

IMG_20150223_183316

West face of the 1 Spadina east heritage wing, after demolition of 20th century additions.
 

IMG_20150223_182912

East face of the 1 Spadina west heritage wing, after demolition of 19th and 20th century additions.


IMG_20150225_174808

A view of the central tower block, looking south-east from the third floor level of a 20th century addition in the process of being demolished. Existing gothic arches are evident in the right foreground, which were originally expressed on the exterior. The larger relieving arch had been truncated by the installation of a concrete slab, which is now visible as a saw-cut section (with some reinforcing steel remaining to be cut). The new DFALD addition will lap over this slab edge onto the heritage roof beyond. New concrete blocks are visible at left, which enclose a retrofitted elevator shaft. Beyond, new buff replacement brick are visible at the gable of the central block.
 

IMG_20150223_174936

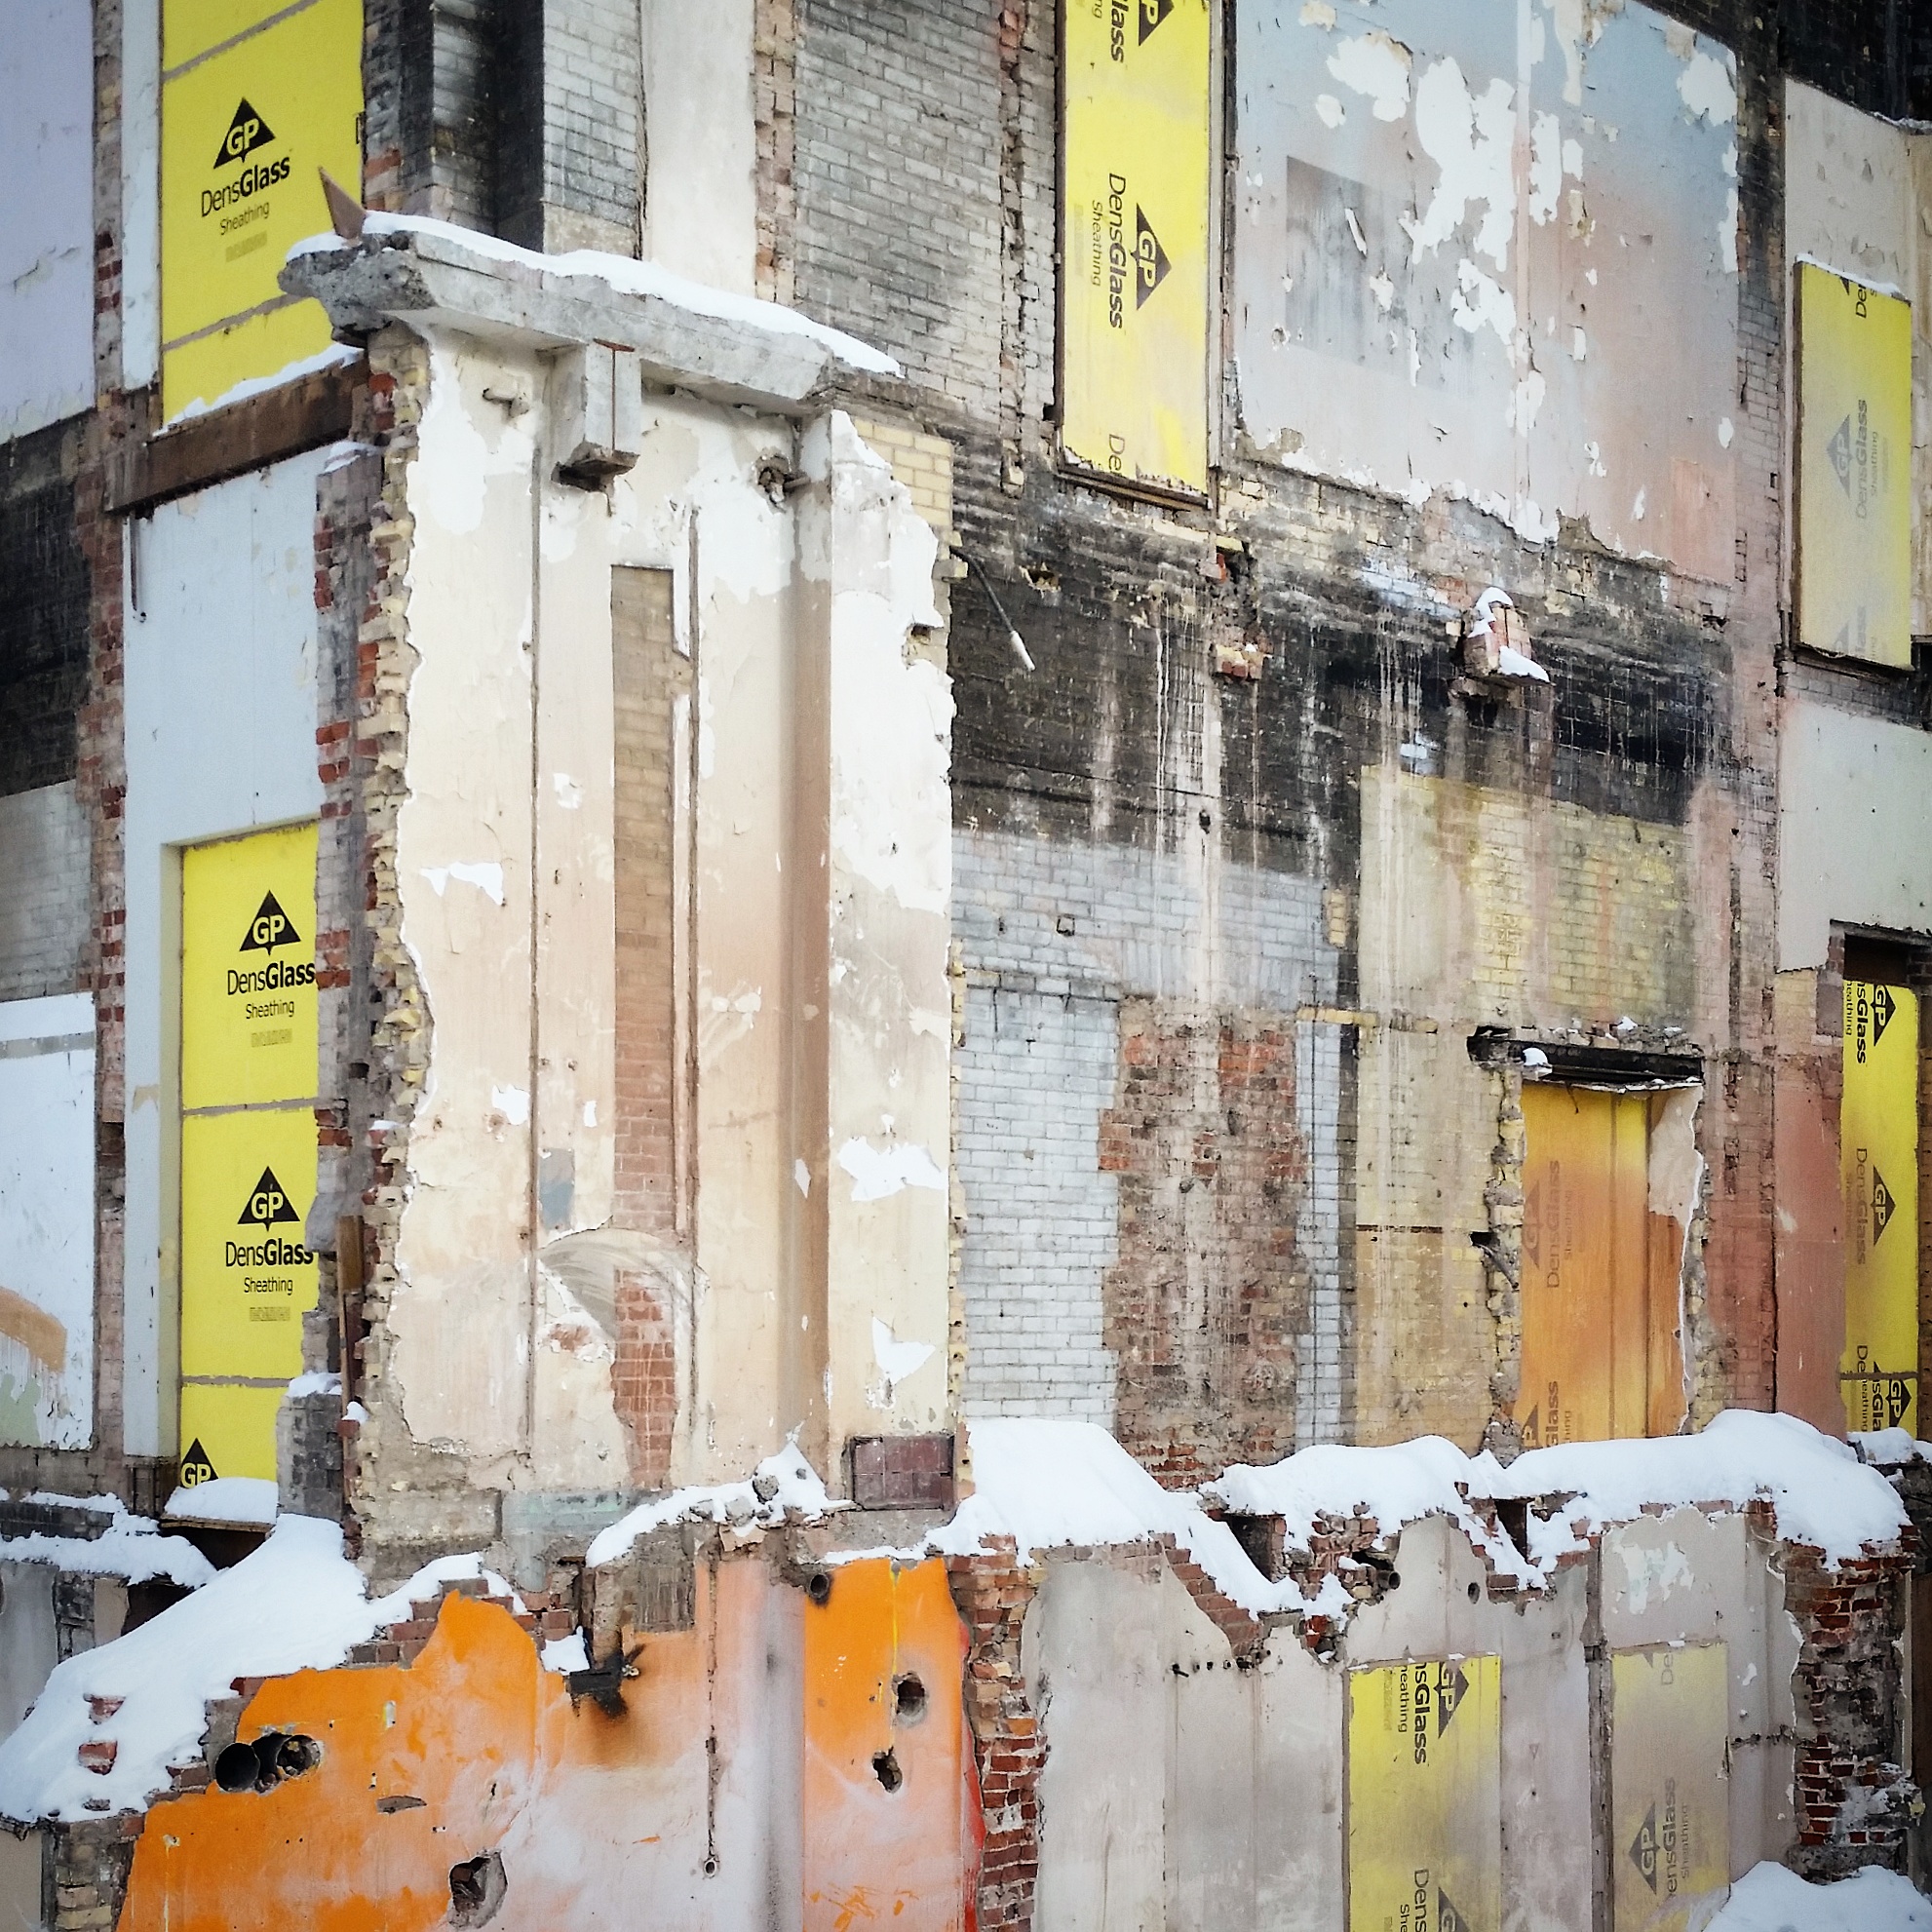
View of the west wall of the original east wing. A palimpsest of previous interior wall finishes and various cut slabs and masonry construction has appeared between new and existing opening hoarded temporarily with sheathing.
 

IMG_20150223_200713

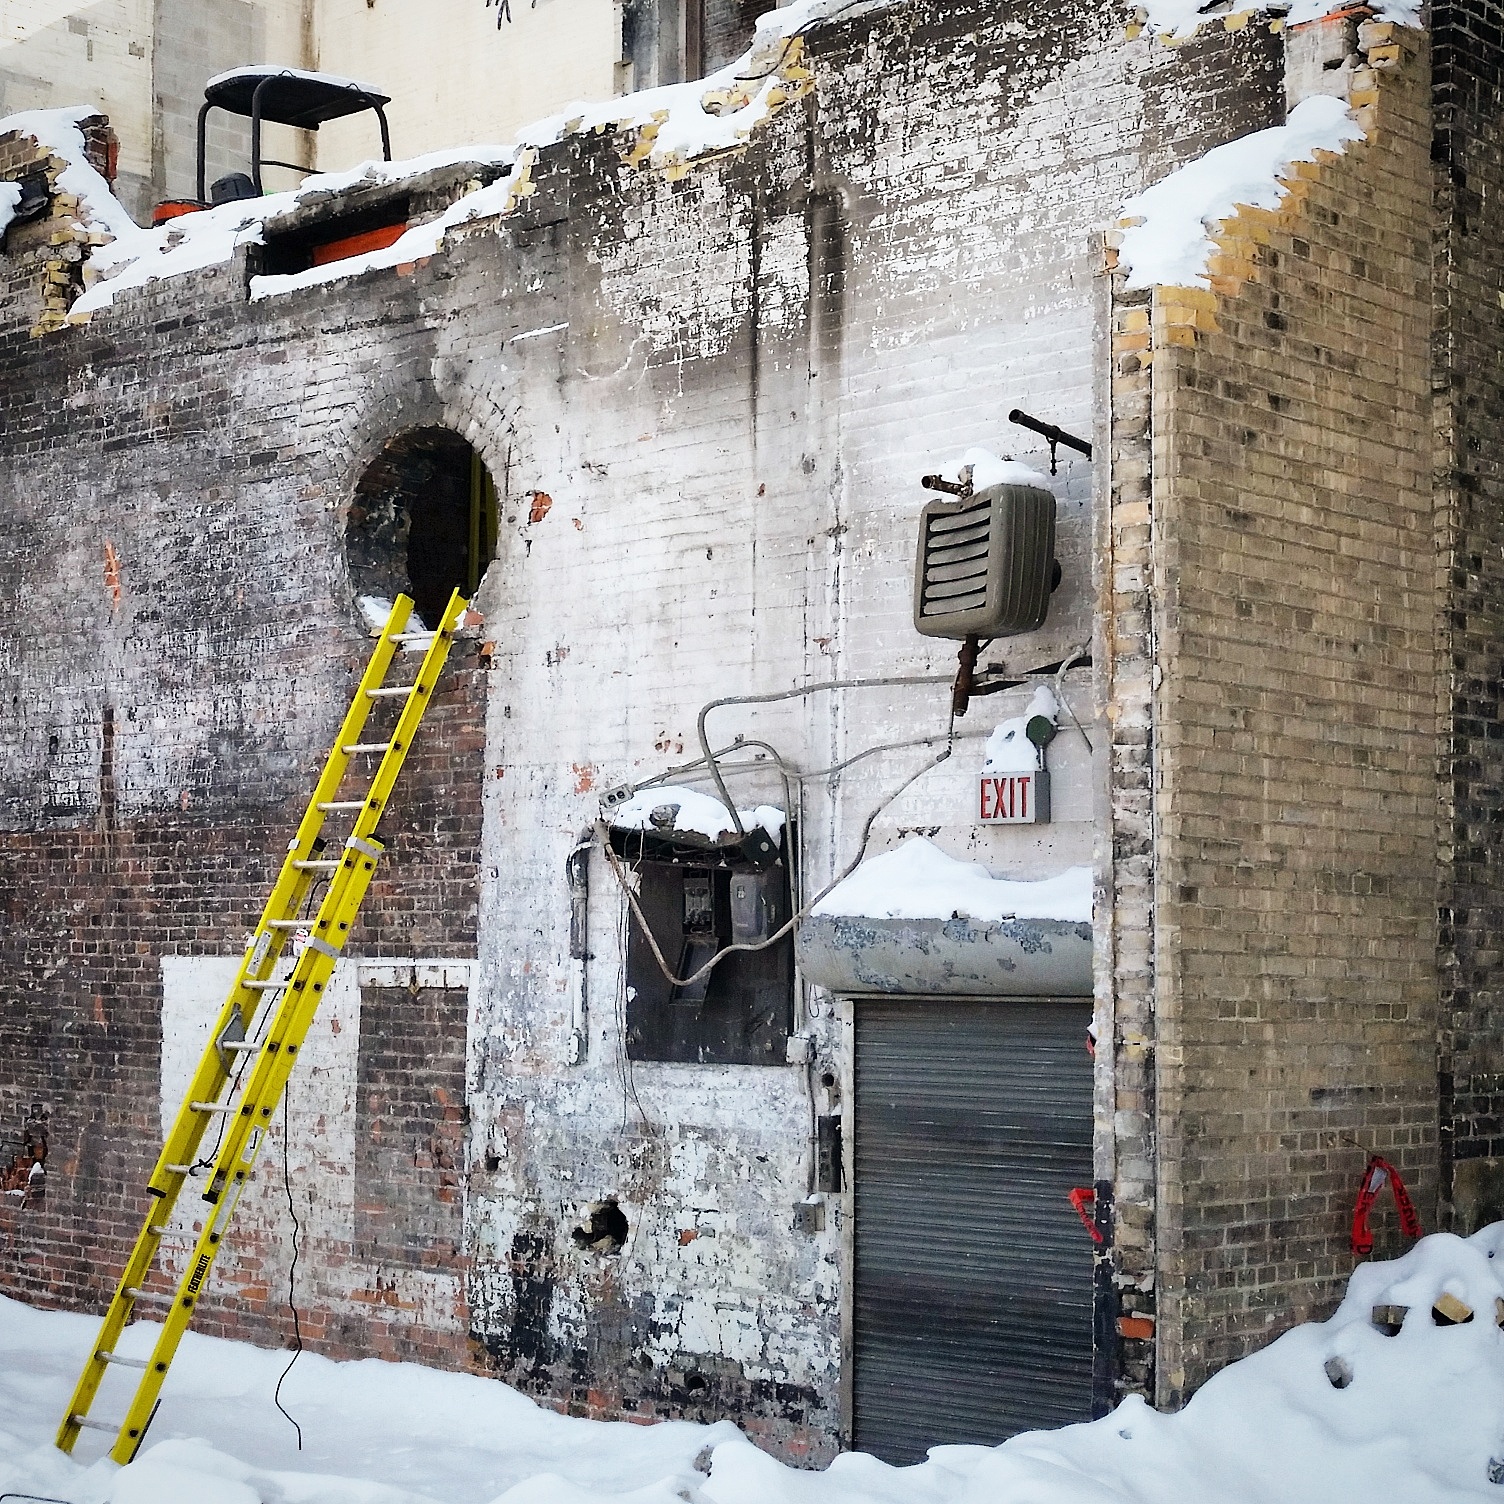
View of 20th century addition at the southeast corner of the original 1 Spadina courtyard. Over the course of demolition, access has become restricted; here, ongoing structural separation work beyond the masonry wall in the foreground is accessible only via ladder through an existing portal. A slab-chipping machine is visible beyond at upper left.
 

IMG_20150223_180844

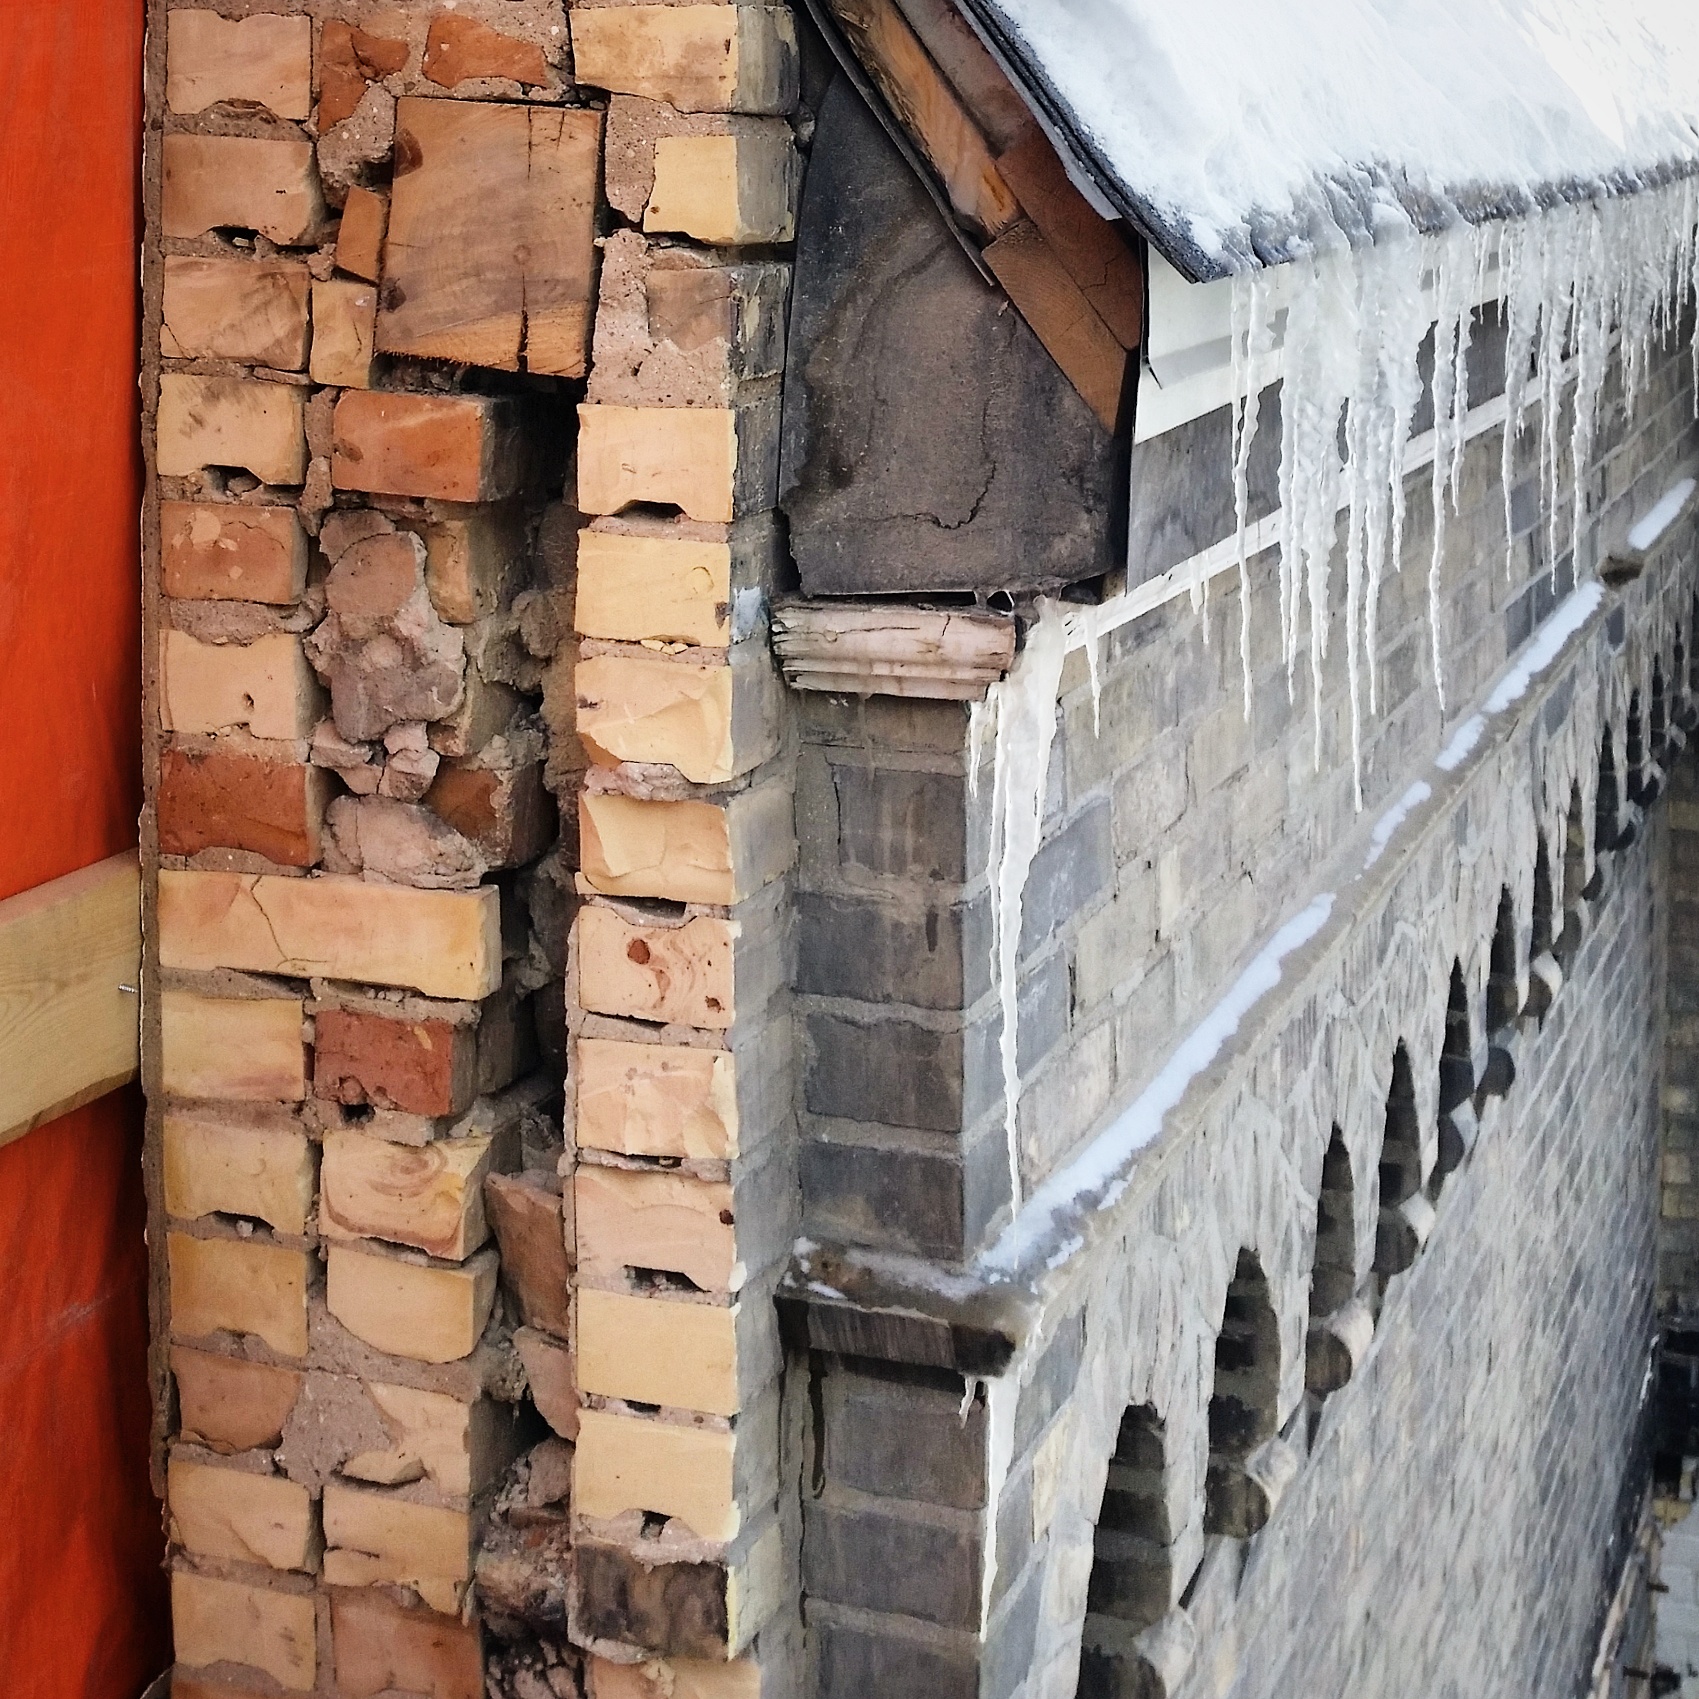
Brick wythes are visible at a section of wall to host an enlarged opening for a doorway. Outer wythes are often infilled with rubble in the original construction. A section of former wood lintel is evident.


Comments Off on Demolition Sublime
MID-RISE MEDLEY

Posted on February 25th, 2015 by Nicole Sakr

Posted under: Things We Like

MID-RISE MEDLEY-BLOG


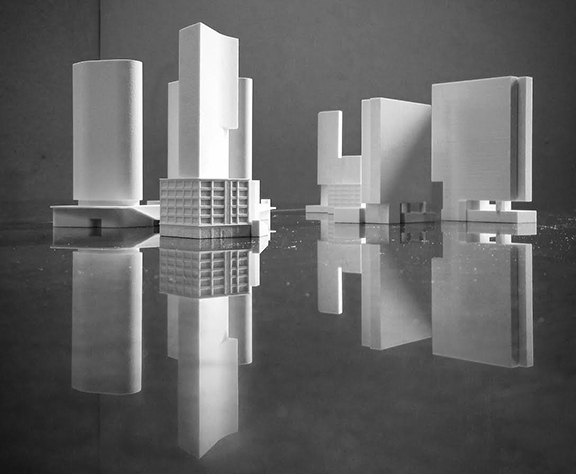
at the office, photo by Tom Beresford

Comments Off on MID-RISE MEDLEY

SECTION CUT VISITS NADAAA

Posted on February 24th, 2015 by Nicole Sakr

Posted under: Press

Dan Weismann and Kyle Sturgeon from Section Cut interview Nader on practice, the academy, the discipline of architecture, and research.

LISTEN HERE

section cut giants office


Comments Off on SECTION CUT VISITS NADAAA

EXPORT AGENDAS TOMORROW AT NORTHEASTERN

Posted on February 24th, 2015 by Nicole Sakr

Posted under: Events, Lectures


Nader will speak tomorrow at Northeastern’s Export Agendas Symposium. Nader’s talk ‘Import-Export’ explores the intellectual and practical predicaments involved in the transport of architectural discourse and business across boundaries. The symposium will run from 1:00-6:00pm in the Curry Student Center. More information can be found on the School of Architecture’s website here.

The event is free, but space is limited, so please RSVP.

Modes of Practice vF

Comments Off on EXPORT AGENDAS TOMORROW AT NORTHEASTERN

2015 P/A AWARDS CEREMONY

Posted on February 19th, 2015 by Nicole Sakr

Posted under: Awards, Events, Things We Like

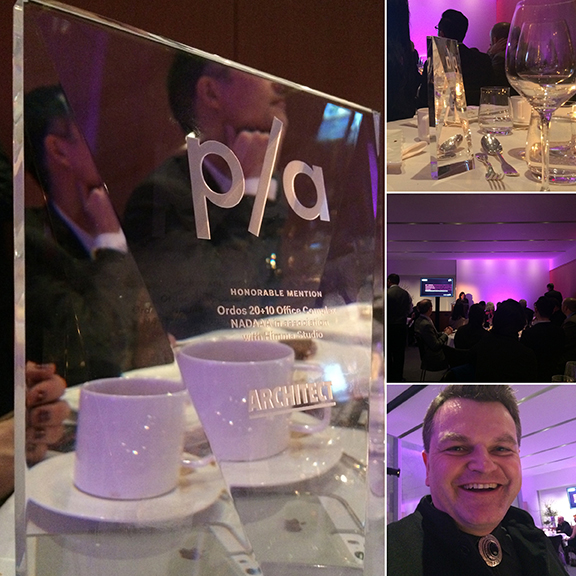
Kai joins NADAAA table for a warm p/a dinner. BIG wins on 57th Street and Amager! Conversation revolves around Yes is More in Farsi (the rigors of its translation tbd), architectural business models (the virtues of BIG/small), and La Perla lingerie (for men and women).

grid

Comments Off on 2015 P/A AWARDS CEREMONY

ORDOS 20+10 WINS PROGRESSIVE ARCHITECTURE AWARD

Posted on February 16th, 2015 by Nicole Sakr

Posted under: Press


Ordos 20+10 has won a 2015 Progressive Architecture Award. This is our 16th P/A! Read more about Ordos and this year’s other P/A winners in ARCHITECT Magazine.

“I like the restraint that was used here, and the sensibilities exercised in resolving the varied constraints. It was deftly handled.”

– Jennifer Marmon, AIA, jury member

pa-ordos-blogFormalism is dead. Long live contextual formalism. A subtle difference, but an important one. If the Progressive Architecture Awards are a bellwether for the industry, the forecast calls for exuberant forms that embrace their context, in equal measure with projects that exhibit restraint in order to … embrace their context. Our jury responded, overwhelmingly, to projects that look outward to find their core principles. Which means clear (or at least urbanistically balanced) skies are on the horizon. Leave the umbrellas at home.

Comments Off on ORDOS 20+10 WINS PROGRESSIVE ARCHITECTURE AWARD

Export Agendas Symposium at Northeastern

Posted on February 15th, 2015 by Nicole Sakr

Posted under: Events

Nader will speak at Northeastern’s Export Agendas Symposium next Wednesday, February 25th. The symposium will “explore new frameworks for understanding architectural export” and will run from 1:00-6:00pm in the Curry Student Center. More information can be found on the School of Architecture’s website here.

The event is free, but space is limited, so please RSVP.

Modes of Practice vF

Comments Off on Export Agendas Symposium at Northeastern


MSD IN ARCHITECTURE AUSTRALIA

Posted on February 6th, 2015 by Nicole Sakr

Posted under: _Melbourne School of Design, Press

Sandra Kaji-O’Grady, Dean of Architecture and Head of School at the University of Queensland writes on the new MSD.

“a layered new school rich in ideas and meticulous in detail” 

– AA

AA-article-1-blog


Comments Off on MSD IN ARCHITECTURE AUSTRALIA

MODEL HOME GALLERY SHORTLISTED FOR WAN AWARD

Posted on February 5th, 2015 by Nicole Sakr

Posted under: _Raemian, Awards


The Raemian Model Home Gallery in Seoul has been shortlisted for the  WAN Mixed Use Award. The Model Home Gallery is part of an emerging building typology that showcases model apartments for sale while also offering public amenities including auditoria, spaces for community gatherings, art galleries, and café space.

“executed well and passionately”

-Brian Honda, juror

1414684412_6581_Samsung_01(1)

Comments Off on MODEL HOME GALLERY SHORTLISTED FOR WAN AWARD

BATMAN BRIDGE FEATURED IN ARCHITECTURE AU

Posted on February 1st, 2015 by Nicole Sakr

Posted under: _Tanderrum Bridge, Press, Urban Design

NADAAA and John Wardle Architects have teamed up again to design a new pedestrian bridge connecting two major parks in Melbourne. The new bridge is being created as part of the Melbourne and Olympic Parks Masterplan. Read more here.

Screen Shot 2015-02-01 at 5.33.53 AM

Comments Off on BATMAN BRIDGE FEATURED IN ARCHITECTURE AU