Nader Tehrani in conversation with Bruce Mau

Posted on September 20th, 2016 by Nicole Sakr

Posted under: Events

Nader will join a discussion this morning at the annual Blouin Creative Leadership Summit at the Metropolitan Club in New York entitled “Creativity:What Is It?”. The conversation with Bruce Mau will be moderated by Tom de Kay, Editor-in-Chief of Blouin ArtInfo. The discussion will touch on the idea of “authorship”, inter-disciplinarity, how creativity may be changing in the digital world, and growing in creativity.

Louise-Blouin-Foundation

Comments Off on Nader Tehrani in conversation with Bruce Mau

NADER TEHRANI ON THE GREG LYNN SHOW

Posted on September 15th, 2016 by Nicole Sakr

Posted under: Academic, Events

Comments Off on NADER TEHRANI ON THE GREG LYNN SHOW

‘Search and Research’ at GSAPP

Posted on September 13th, 2016 by Nicole Sakr

Posted under: Academic, Lectures

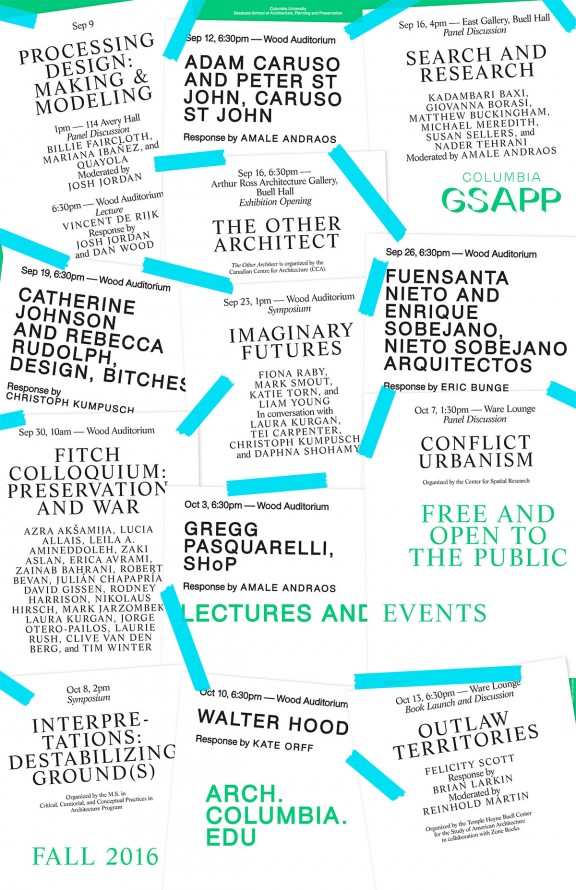
On Friday Nader will join Kadambari Baxi, Giovanna Borasi, Matthew Buckingham, Michael Meredith, and Susan Sellers for a Panel Discussion titled “Search and Research” at Columbia’s GSAPP. The discussion will be moderated by Amale Andraos, Dean of GSAPP and will be held in the East Gallery of Buell Hall at 4pm.

The event is held in conjunction with the opening of The Other Architect at the Arthur Ross Architecture Gallery. The exhibition is organized by the Canadian Centre for Architecture (CCA) and curated by Giovanna Borasi.

gsapp_poster_fall16_f_rev31

Comments Off on ‘Search and Research’ at GSAPP

Nader and Alejandro at Cooper

Posted on September 9th, 2016 by Nicole Sakr

Posted under: Academic, Lectures

On September 22nd together with The Architectural League of New York, Nader will be hosting Alejandro Aravena at the Cooper Union for a conversation about ELEMENTAL’s Current Work.

The converstation will take place in The Great Hall at The Cooper Union at 7 East 7th Street at 7pm. Learn more about the event hereGET TICKETS by registering on Eventbrite.

AND_02

Comments Off on Nader and Alejandro at Cooper

Tanderrum Bridge: Railings

Posted on September 9th, 2016 by achang

Posted under: _Tanderrum Bridge, construction

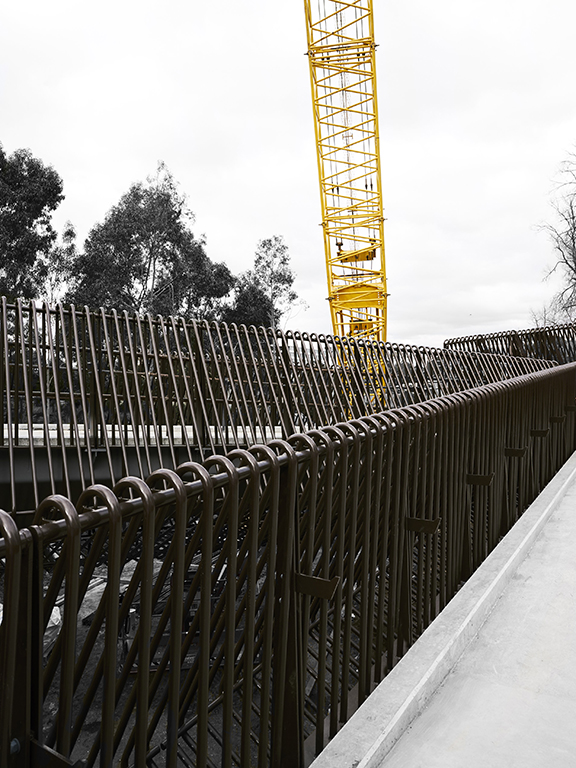
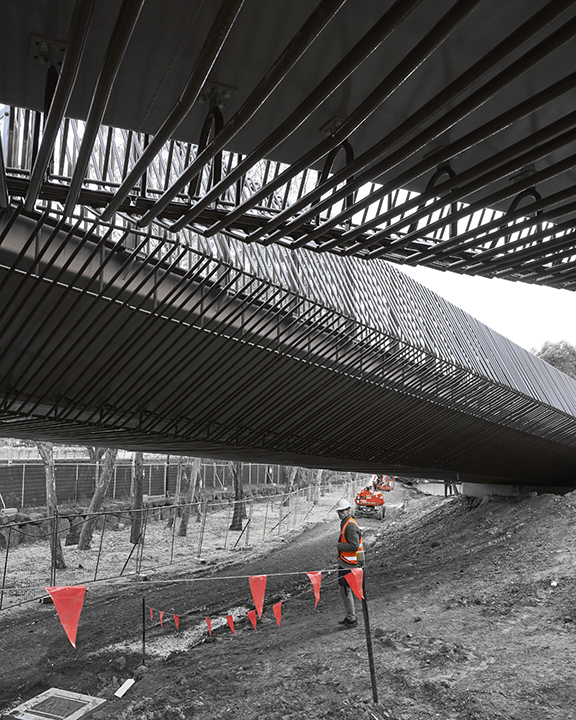
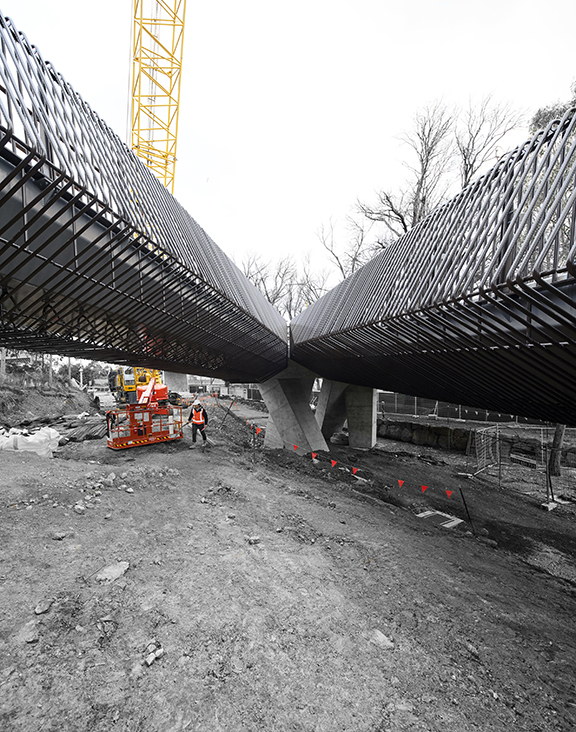
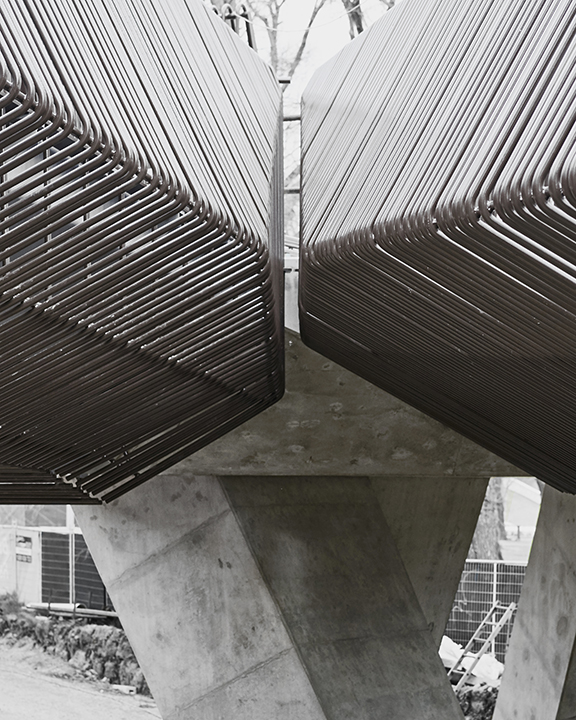
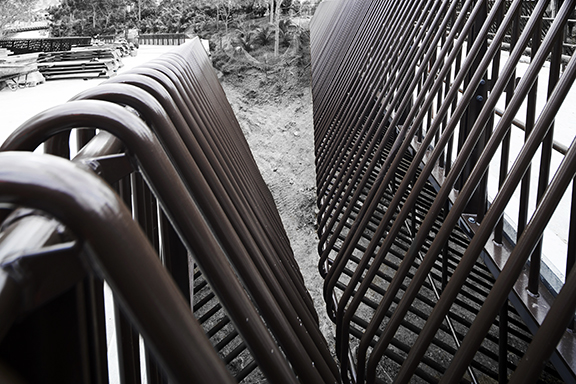
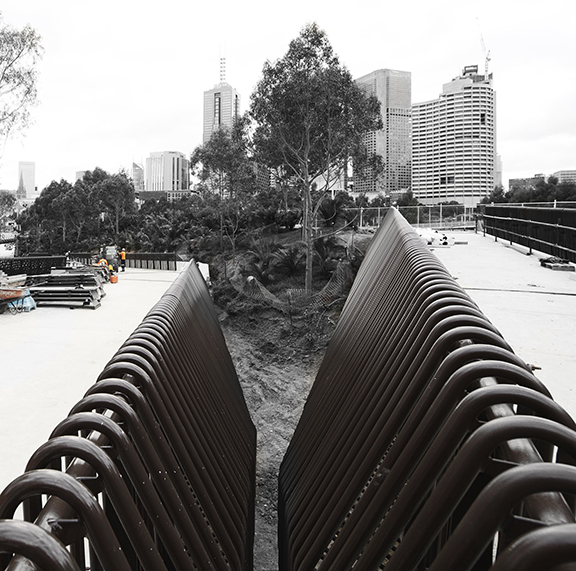
The Tanderrum Bridge (formerly called Batman Avenue Bridge) construction is well underway. The new bridge project is the second design collaboration between NADAAA and John Wardle Architects and will link Birrarung Marr with the Melbourne Park sports precinct which hosts the annual Australian Open. Learn more about the design and construction process of the railings below with more on the steel structure and the concrete pillars to follow.
 

exploded panel

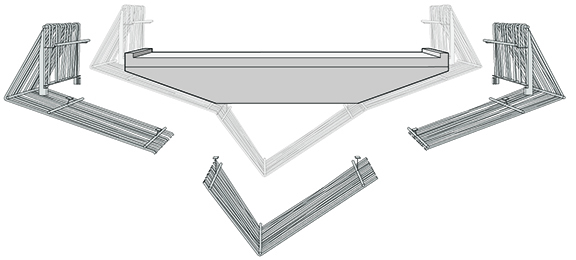
Above:  A filigree of steel pipes wraps the bridge section in three segments. The sides are repeatable while each middle belly is unique.  
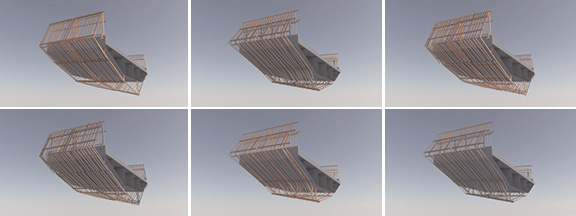
options grid 2

Above: Early tests on the density of filigree pipes and attachment configurations.   

panelization_feb2

The bridge’s unique geometry that follows the topography, spurs to a lookout point, and rises over the highway creating many unique conditions that made standardization a challenge.  It was essential to break the filigree into zones of repeating elements to minimize fabrication time and cost.  Orange represents fully customized sections and the remaining colors represent sections of repeating units.
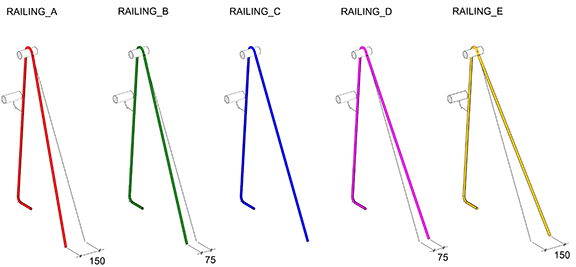
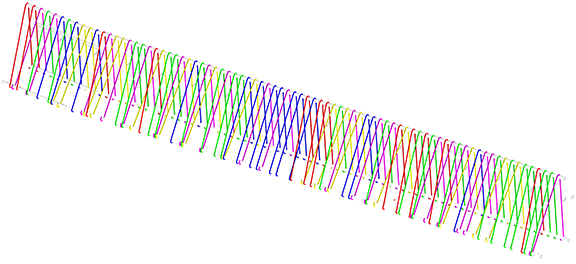
02_RAILINGBLOCKS

handrail-WHITE

Above: each section of filigree is composed of 5 different bend geometries.  Mixed and matched to create the illusion of a random pattern. 
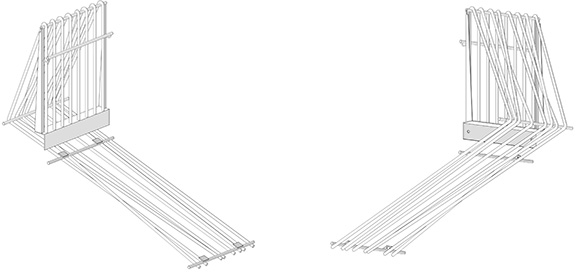
 

axon_feb2

Above:  each filigree segment is integrated with the guard rail mounted to the edge of the bridge structure and wraps the underside. 


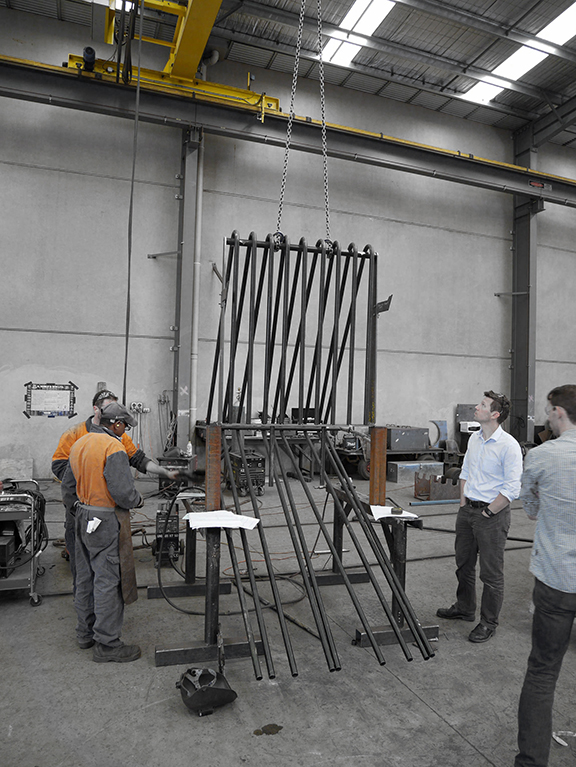
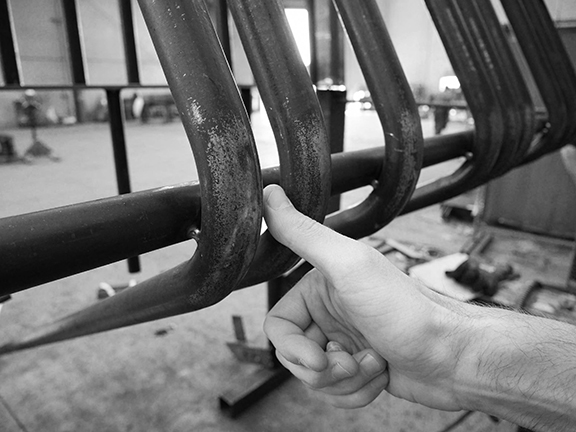
Shop mock-ups were critical to finalize the minimum radius of the filigree pipe bends and the detail of attachment hardware.
151015 Prototype Progress Page 001-bw

Above:  Unfinished mock-up of filigree guardrail segment. (photo by JWA)
151015 Prototype Progress Page 003-bw

Above:  Unfinished mock-up gets a thumbs up. (photo by JWA)


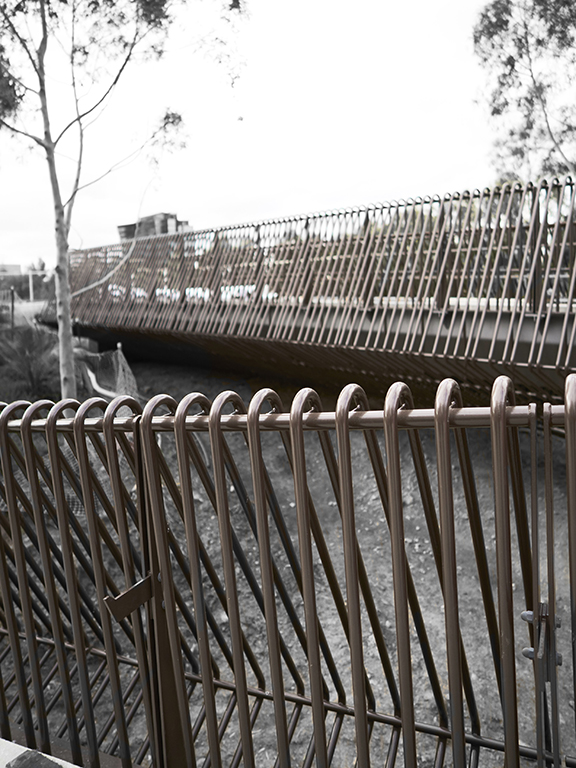
Construction photos of the railings from July 28, 2016 by Kristoffer Paulsen
_DSC6200-bw

_DSC6198-bw-no jug

_DSC6329-bw

_DSC6300-bw

_DSC6315-bw

_DSC6222-bw

_DSC6221-bw

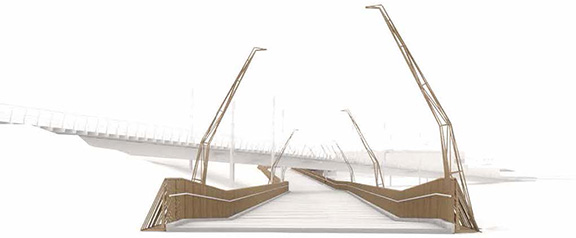
Tanderrum-bridge-rendering

Above: view with lamps

Comments Off on Tanderrum Bridge: Railings
ENTRELAC AT AMMAN DESIGN WEEK

Posted on September 6th, 2016 by Nick Safley

Posted under: Installations + Exhibitions

ENTRELAC process








Entrelac is a collaborative project between NADAAA and artist Raya Kassisieh for the inaugural Amman Design Week running Sept. 1 – Sept. 9. The work consists of 300 kg of un-dyed wool, hand knit and hung from the roof structure of The Electric Hangar exhibition hall, placing in dialogue digital design with traditional craft. The design team utilized computer simulated physics to relax an approximation of the knit fabric exhibit which was then hand knit by a team of twenty women from all regions of Jordan. Entrelac is less of a jewel box requiring precise digital production than a garment that is scaled up to the dimensions of the context within which it is set: a monumental sartorial project. Slung from the order of the standing trusses above, the structure transforms to a state of informality –entropy– as it confronts the ground.

ENTRELAC process 8-3

ENTRELAC process 3

Twenty-eight large knit strands were produced, which were hung from the existing structure and again woven in a traditional Palestinian single X, at a larger scale, to form an enclosure.  This enclosure possesses both geometric exactness and a tectonic system which allows for the tolerances of the material behavior and construction process.

ENTRELAC process 4

ENTRELAC process 9-3

ENTRELAC process 2

ENTRELAC process 5



Knowledge of the inherent material bias of a simple jersey knit surface allowed long thin knit sheets to produce more volumetric strands as the sheets naturally rolled into themselves. This hand knit bias of the wool transformed the yarn into a larger scale strand, which possesses both the scale of the hand and the body, perceptually oscillating between the familiar and strangeness.

ENTRELAC process 6-2


The craftswomen skillfully and carefully knit each strand of the work in their homes and small workshops. This network of domestically scaled production allowed for Entrelac’s rapid installation within the Electric Hangar exhibition hall. Minimal material means were transformed into a delicate enclosure taking advantage of the exhibition hall’s height and existing truss structure: effectively spatializing a surface.

ENTRELAC process 7-2

IMG_4177

Comments Off on ENTRELAC AT AMMAN DESIGN WEEK

NADAAA with Raya Kassisieh at Amman Design Week

Posted on August 31st, 2016 by Nicole Sakr

Posted under: Events, Installations + Exhibitions, Lectures

Tomorrow Amman Design Week opens to the public and includes a new exhibit entitled ENTRELAC created as a collaboration between artist Raya Kassisieh, NADAAA, and local craftswomen.  The exhibit will run through September 9th in The Hangar. Katie Faulkner will also be lecturing as part of Amman Design Week at The Jordan Museum on Friday Sept. 2nd at 7pm EET.

More to come on this exhibit as it is made public!

Raya-in-Amman-detail

photo of Raya with ENTRELAC @raayya

Comments Off on NADAAA with Raya Kassisieh at Amman Design Week

MEET THE DEANS: NADER TEHRANI

Posted on August 24th, 2016 by Nicole Sakr

Posted under: Academic, The Cooper Union

The Cooper Union interviews Nader on his one year anniversary of becoming Dean of the Irwin S. Chanin School of Architecture.

NaderTehrani_565

Comments Off on MEET THE DEANS: NADER TEHRANI

URBAN TORONTO’S PHOTO OF THE DAY

Posted on August 17th, 2016 by Nicole Sakr

Posted under: _Daniels Building, construction, Press

Jasonzed’s aerial photo of One Spadina is Urban Toronto’s Photo of the Day. See his other shots of DFALD here.

9e6eed9f-91e9-4501-9f9a-7aec04f1078d_zpsybgtudo0

Comments Off on URBAN TORONTO’S PHOTO OF THE DAY

DWELL COVER STORY: ROCK CREEK HOUSE

Posted on August 2nd, 2016 by Nicole Sakr

Posted under: _Rock Creek House, Press

DSC_0739-2

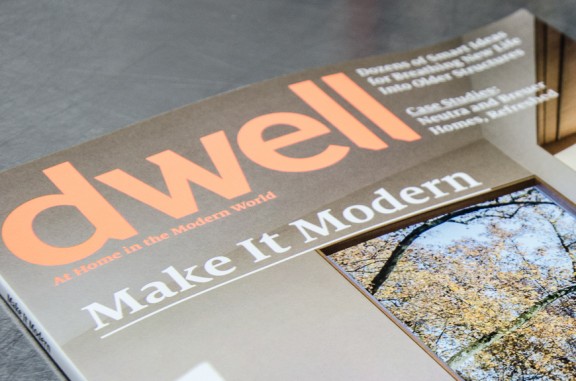
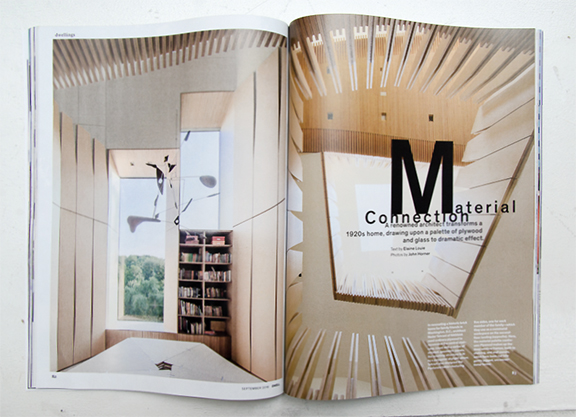
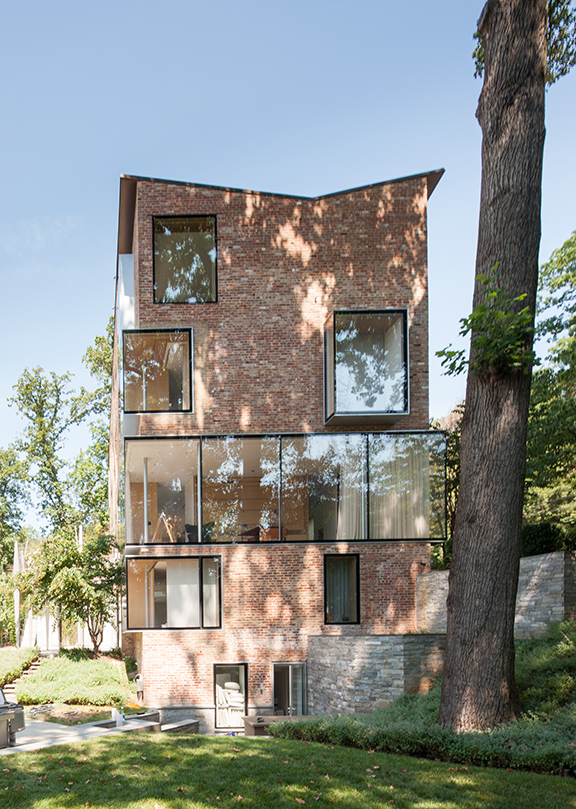
“At first appearance, with its modest windows and great expanse of brick, a renovated four-story home dating to the 1920’s in the Rock Creek neighborhood of Washington, D.C., looks conservative and polite… But in the rear, the house opens up […] The dazzling light from the exposed southern side of the house is the visual, sensual, ever-changing anchor. When the residence is lit from within, the transparent southern facade reveals the function of every room, each of which has its own singe or double aperture.”

DSC_0775-2

HORNER_15041_S179

DSC_0774-2

More about the Rock Creek House HERE or pick up a copy to see the full story at one of these retailers.

Photos by John Horner. Millwork in collaboration with C.W. Keller + Associates.

Comments Off on DWELL COVER STORY: ROCK CREEK HOUSE