Person of Interest: Nader Tehrani

Posted on August 1st, 2016 by Nicole Sakr

Posted under: Academic, Press

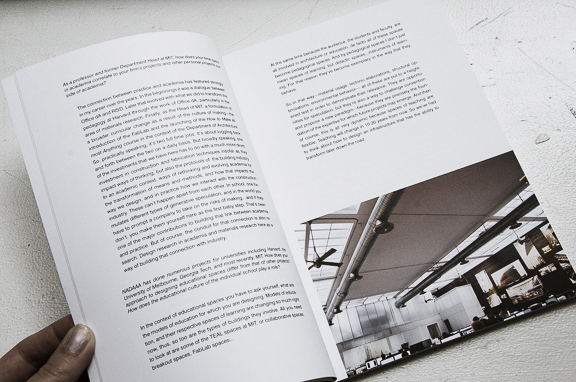
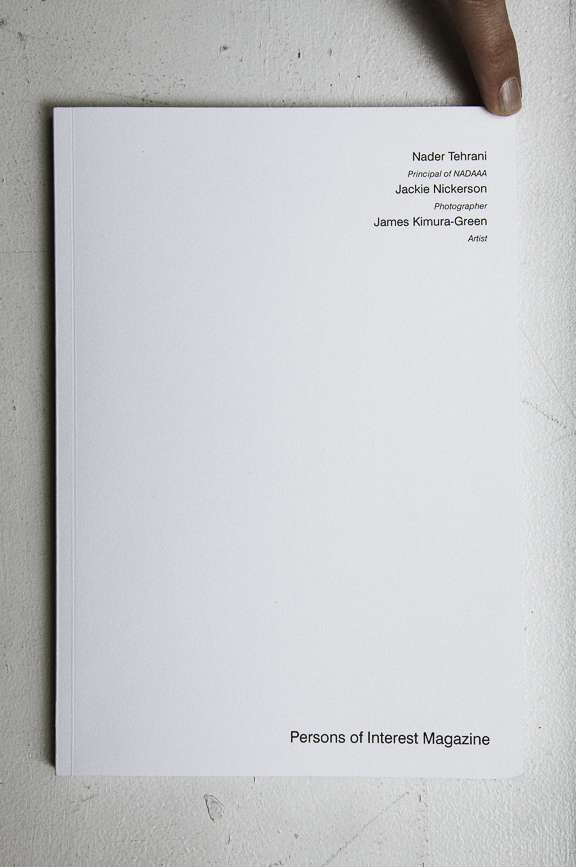
Nader is interviewed by Stephen Hopkins in the Metropolitan Society’s first issue of Persons of Interest. They discuss NADAAA’s approach to designing spaces for education, the “debundling” of systems, the power of the mock-up, and crowdfunding. Order your copy here.

Persons-of-Interest-cover-2

“What we are trying to create, whether through the digital process or not, is a situation where a certain ethic of control comes into being by gaining an insight about smart ways of using materials, effective ways of assembling them, and a more optimal way of impacting the use of labor on site. This control that you regain over the built artifact is not control for power’s sake, and nor is it a way of gaining efficiency, optimization, or intelligence per se, but it is a way of thinking of the designed environment as part of a dialogue between cultural, economic and social priorities all at once.”

Persons-of-Interest-2

Comments Off on Person of Interest: Nader Tehrani

Architecture for Biodiversity at Tokyo Tech

Posted on July 28th, 2016 by Nicole Sakr

Posted under: Academic


Last Spring Nader was Visiting Studio Professor at Tokyo Tech’s Midorigaoka Campus with Yoshiharu Tsukamoto. The six-week design studio researched historical architectures for animals and explored animal habitation patterns and parametric design. Below are snapshots of the resulting projects as published recently by Tokyo Institute of Technology. Photography of projects by Tomo Ishiwatari.
book-blog


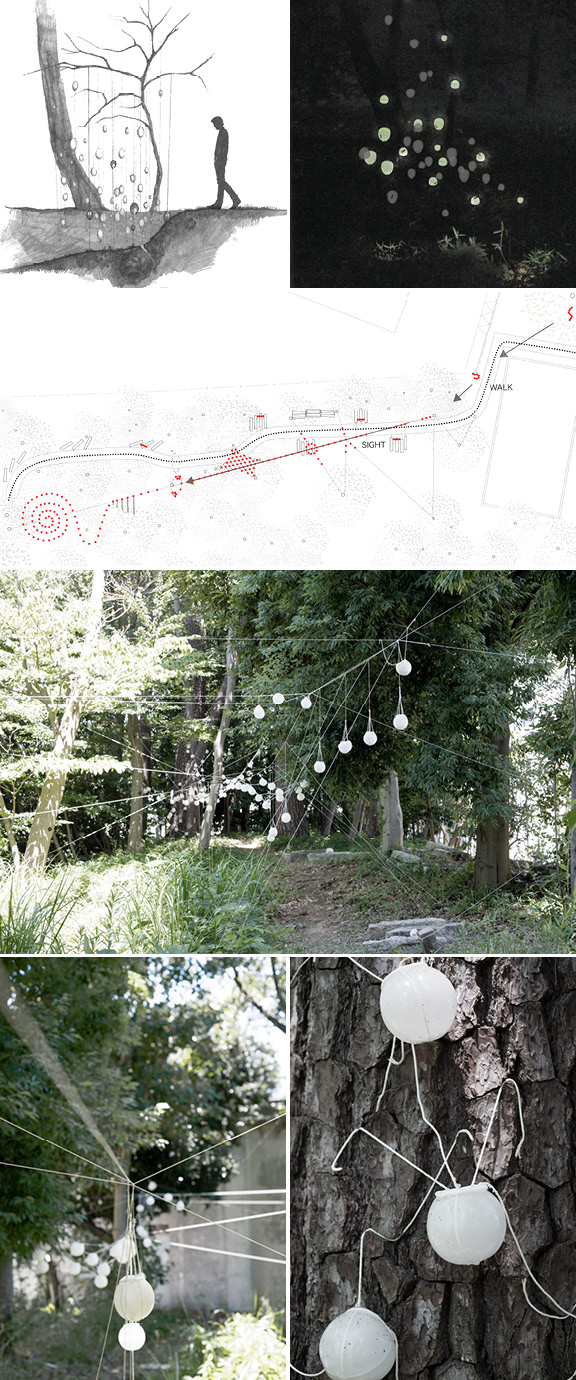
Light Path by Eva-Lotta Holby, Soma Nii, Hikari Hirano, Shifan Liu, Ziyue Ding, and Zimu Wang

“The aim was to create a food chain, rather than a habitat, utilizing wax… In the daytime, the whole structure looks like a landscape. At night, with the special night-light, each wax egg appears to glow, attracting insects as well as leading the path for other creatures like geckos.”
bubbles-2B


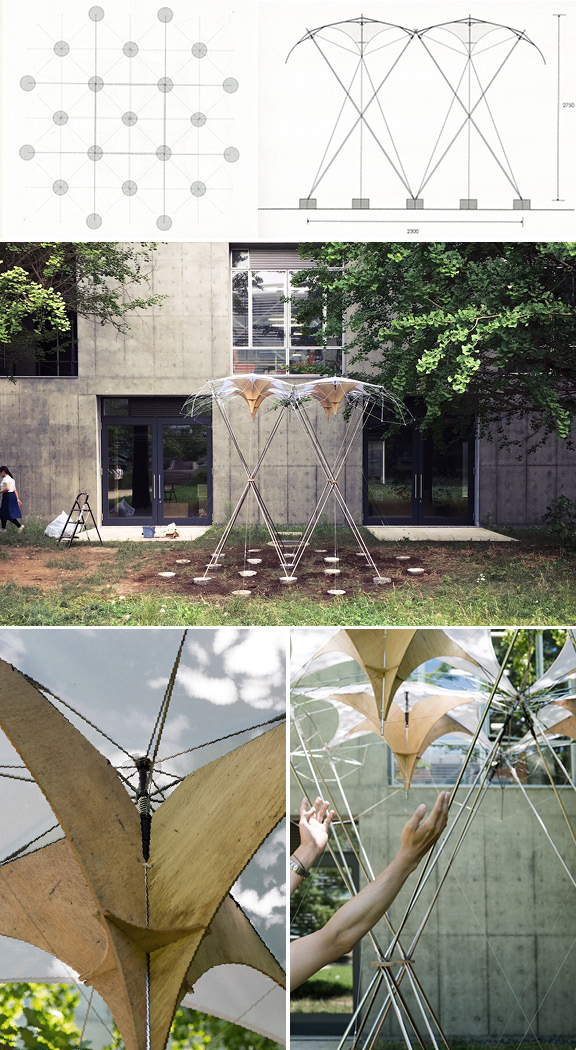
Swallow House by Alexey Golitsyn, Yibo Fu, Hanyi Liu, Yangzom Wujohktsang, Xueqi Wu, Rika Koyachi, and Shota Nemoto

“The main concept is to use recycled umbrellas as the main material for building a structure or providing a space for swallows to build their own nest. Based on the lifestyle of swallows, a dwelling should be up to three meters in height and covered by a roof… In making the best use of the original strength of each umbrella… our structure attains a geometric relationship that supports itself.”   More on Swallow House HERE.
swallows-72B


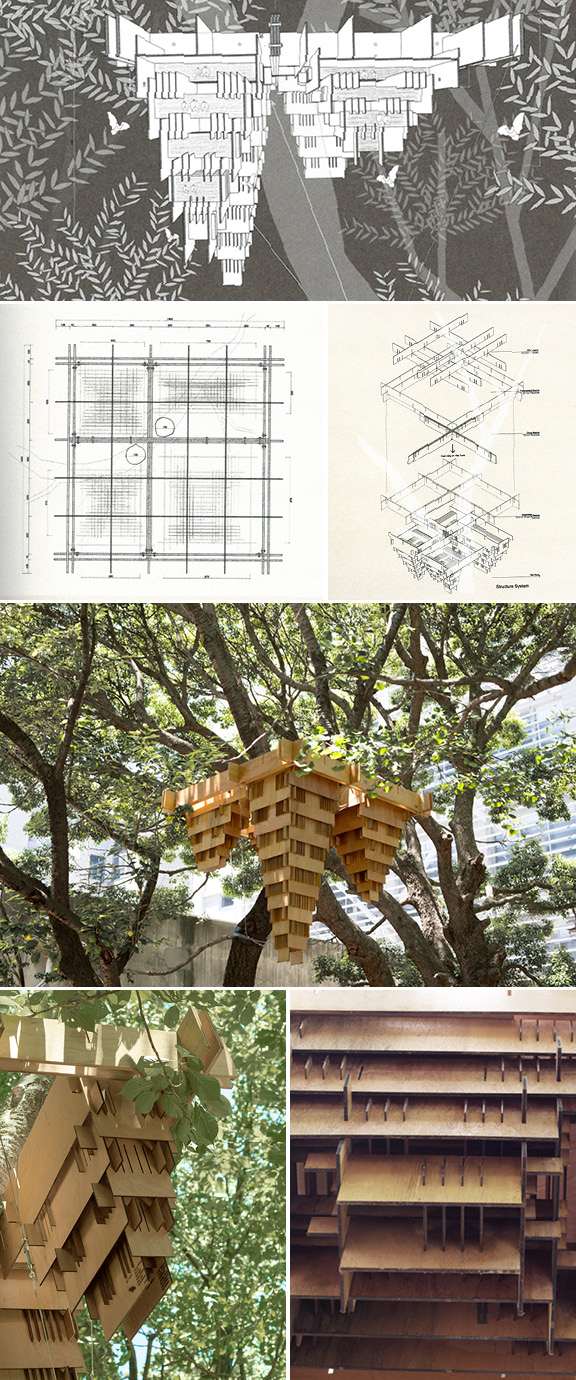
Bat Balance by Tomasini Claudio, Tomoki Shoda, Keizo Nishi, Sayako Urayama, Sinan Kolip, and Dayu Liu

“The concept of balance is inspired by the animal’s behavior and the interplay of foces from roots to leaves that can be found in trees… The joints have not only a structural function but are also the matrix of the spaces that bats need.”
bats-72B


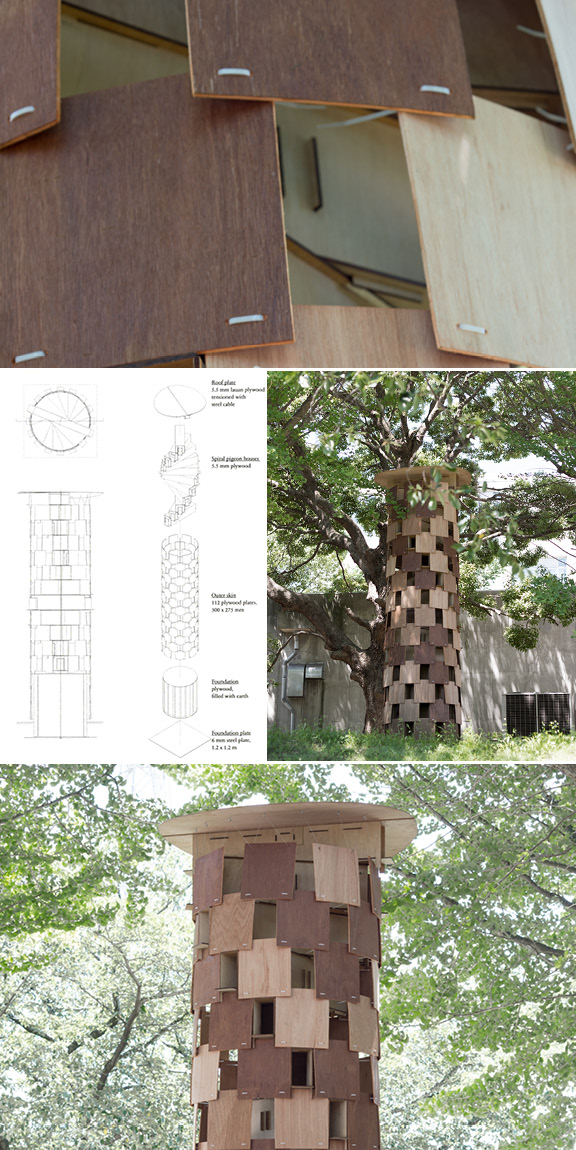
Pigeon Tower by Shota Iwata, Jelmer Buurma, Wenjing Xie, Kotchanot Tiencinvara, Hiroo Ito, Chaoyen Wu, and Anna Kawai

“The basic measurement of one unit and opening is determined by the behavior of plywood and spatial needs of pigeons. The inner wooden [rotating] boxes act as individual houses for the pigeon and help to support the surface structure.”
pigeons-72B


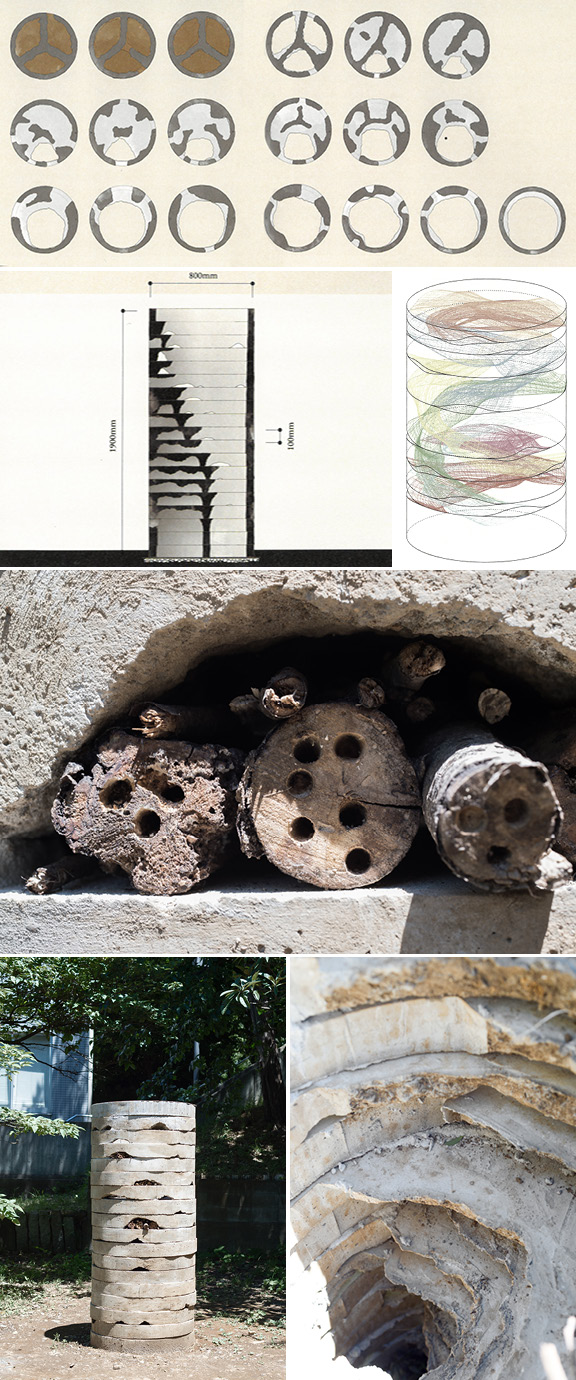
House for Geckos by Jingwen He, Yuto Makishima, Masunami Shimoda, Sebastian Enevoldsen, Saki Yamaguchi, Linjun Luo, and Yahan Zeng

“Geckos are nocturnal and cold-blooded. They prey on insects that have gathered around light. With this in mind, we decided to design a concrete tower with cracks to admit light… Through mock-up tests, we realized the weight of concrete… We understood that layers placed on higher positions should be much lighter than those of the second mock-up”

geckos-72-2B

gecko-team-bw

Comments Off on Architecture for Biodiversity at Tokyo Tech
Nader lecturing at the NEW LAB this Thursday

Posted on July 12th, 2016 by Nicole Sakr

Posted under: Academic

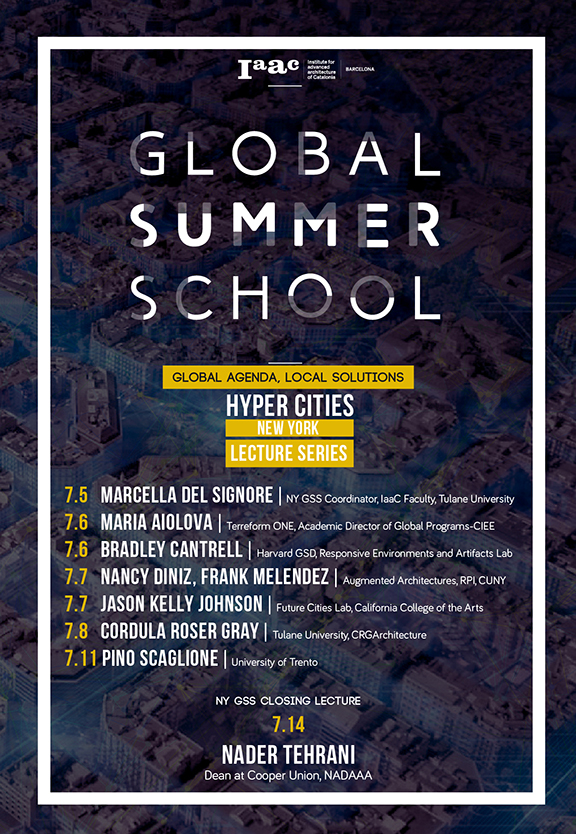
Nader to give closing lecture at Iaac’s Global Summer School Lecture Series this Thursday at 9:00am at the NEW LAB in the Brooklyn Navy Yard.

160208_poster_NY_mds

Comments Off on Nader lecturing at the NEW LAB this Thursday

“Bringing 3D Printing In-House”

Posted on July 5th, 2016 by Nicole Sakr

Posted under: NADLAB

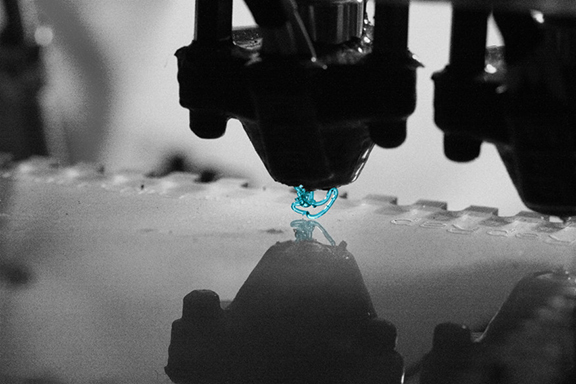
Architect Magazine’s Lindsey Kratochwill offers tips for architecture firms looking to grow their shops and asked NADAAA’s shop director Ergys Hoxha and Nader for their insight.

“If something is over budget or unrealistic, [designers are] thought of as artists without a grip on reality. In this case, because one is able to connect the dots between the process of imagining something and the process of delivering it, it changes the perception of the actual role of the architect.”

architect-mag-ergys-nader

Comments Off on “Bringing 3D Printing In-House”

Nader writes for first AIA SPP Journal

Posted on June 2nd, 2016 by Nicole Sakr

Posted under: Press

5


For this inaugural issue of the AIA Small Practice Practitioners Journal: Pleasure, Nader writes about his own history of practice and the intellectual project that continues to evolve in and out of NADAAA. “Launched as small endeavors under the banner of Office dA some thirty years ago, and now serving as the very platforms from which NADAAA undertakes explorations, this speculative ethic has helped to bind the research through the years, and in turn, connect the small scale experiment with the potential of large scale results.”

4


Comments Off on Nader writes for first AIA SPP Journal

Nader writes editorial critique for The Plan

Posted on May 31st, 2016 by Nicole Sakr

Posted under: Press

9

8


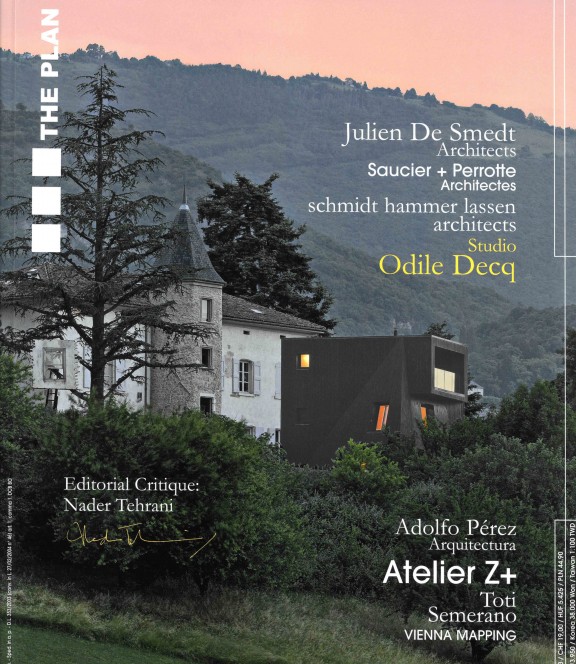

In A Disaggregated Manifesto, an editorial critique for The Plan, Nader discusses the fragmentation of practice, as a result of an expanded domain and ever-growing breadth of specialized consultants. The editorial is composed as a series of reflections, notes and projections, an index, comprising a broader research, “to reconstitute the political agency of the architect by re-engaging the means and methods of processes – which are ever expanding by the day – if only to reconnect with the very protocols of making that provide for the instrumentality of the designer’s intellectual craft.”

4

“…the detail can be seen as omnipresent, pervasive and malleable enough to play many roles – indeed a critical precondition for the spatial and formal potentials of an architecture yet to be determined.”

Find the article here as PDF.

Comments Off on Nader writes editorial critique for The Plan

Nader lecturing Monday in Zagreb

Posted on May 27th, 2016 by Nicole Sakr

Posted under: Lectures


In an event organized by Oris House of Architecture, Nader will lecture in Zagreb Monday, May 30th at 7.30 pm for the Faculty of Architecture in Multimedia Hall.

ORIS_blog


Comments Off on Nader lecturing Monday in Zagreb

Nader to Lecture at THINK, DESIGN, BUILD | Berlin

Posted on May 26th, 2016 by Nicole Sakr

Posted under: Lectures

Berlin-3

On June 2 Nader will take part in a panel discussion in the Techincal University of Berlin joined by MVRDV co-founder Jacob van Rijs, Tobias Armborst of Interboro Partners, Freek Persyn from 51n4e, and Pier Paolo Tamburellli of Baukuh. Ralf Pasel and designer Ilka Ruby will moderate and Toyo Ito will give the keynote lecture on Friday,  June 3rd.

The conference will look at the fundamental aspects of practices in architecture, in particular, the Design panel ‘will look at the design conception of architecture and thus at the design process as an agent and catalyst between idea and realisation’.The panel will be moderated by architect , and will also include  and Nader Tehrani from Nadaaa.  for the event.

For more information please visit the event website here.

Comments Off on Nader to Lecture at THINK, DESIGN, BUILD | Berlin

KENDALL SQUARE INNOVATION DISTRICT MOVES FORWARD

Posted on May 25th, 2016 by Nicole Sakr

Posted under: _MIT Site 4, Press

20150510_NORTH EAST_cropped

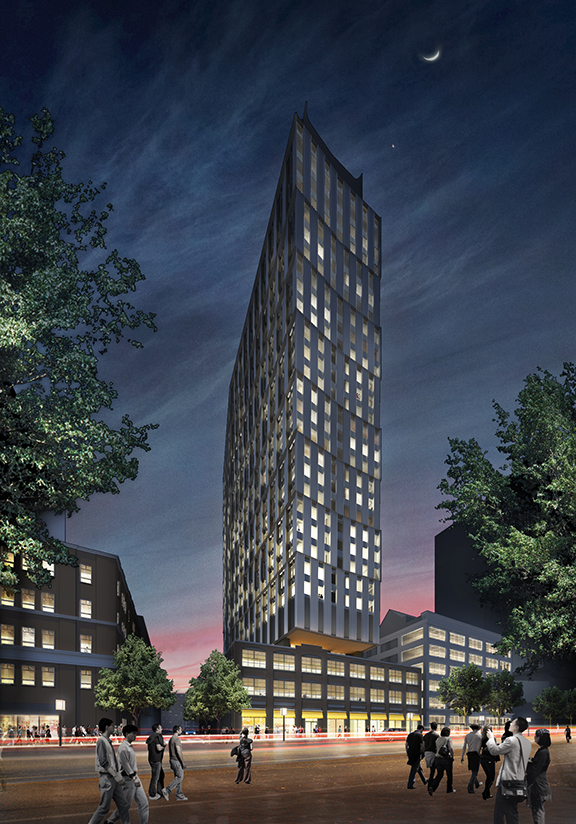
NADAAA (Design Architect) and Perkins+Will (Architect of Record) are collaborating on the design and development of a significant gateway project for MIT on East Campus at Kendall Square, pending the ongoing approval process of the City of Cambridge. The project is part of a multi-building institutional and commercial development that will revitalize existing buildings on Main Street with new high rises and a new open space to the south. The diverse program typologies and the urban influences from adjacent developments and the existing fabric have largely factored into the organizational framework and design concept. The project is a combination of renovated buildings at the podium and new construction in a tower. The program will include approximately 450 graduate student apartments in a mix of one-bedroom, two-bedroom, and efficiency units. The podium of the project is a combination of existing buildings and new construction. The entire ground plane of the podium will be for retail use. The upper levels of the podium for the new construction scope will include a new Child Care center with an elevated playground, and the Social Commons for the residents of the apartment tower with an outdoor terrace. The Innovation and Entrepreneurship Center will be in the upper levels of the existing buildings, along with additional space for future tenants.

“The approval came in a unanimous vote of the Cambridge Planning Board, providing for MIT’s special permits as part of its “Planned Unit Development” in the Kendall Square/East Campus area… All in all, the plan will lead to a little more of everything in Kendall Square: more housing for both MIT students and the community, more open spaces for recreation and socializing, and more space for research and for retail businesses.” – David L. Chandler | MIT News Office

More information on the project is also available here.


Comments Off on KENDALL SQUARE INNOVATION DISTRICT MOVES FORWARD

VAV STUDIO VENICE BIENNALE INSTALLATION

Posted on May 24th, 2016 by Nicole Sakr

Posted under: Things We Like






NADAAA’s Amin Tadj, with his partners at VAV Studio, completed their installation, AND, at the Venice Biennale. The installation, a cylindrical gallery, acts as a narrative of work produced by the generation growing up in the 1979 revolution in Iran. Launching practice in the post-war aftermath, VAV Studio gained recognition through collaboration on successful competitions.

“In a broader view, “AND” stands for the way our generation acknowledges its drastically diverse society, and for our mission of conjunction. It represents the eclectic identities of ourselves. “AND” represents our praise for democracy. It introduces the possibility of resisting and negotiating simultaneously. “AND” represents our openness to collaboration, the belief that no one holds the ultimate answer, but rather that the answer can be found collectively. “AND” means that we are just a link in a chain.”

See more instagram photos of the installation here.


IMG_3732-blog

IUBG5817-blog

QTPV3159-blog-2

HBED6178-blog

QTPV3159_blog3

IMG_0118-edit-blog

IMG_0119 (1)-edit-blog

Soheila Beski and Nader in Iran, 2004

IMG_0117-edit-blog

VAVStudio,

Principals:
Arash Aliabadi, Afshin Farzin, Saman Shamsbeki, Sakhi Shirmohammadi, Amin Tadjsoleiman

Design team:
Reza Katebi, Nazanin Mojahed, Mahsa Hosseini, Mahnoosh Nazari

Research Team: Homayoun Askari Sirizi, Khosro Salarian,
Film Director: Khosro Salarian,
Cinematographer and Editor: Mojtaba Yazdizadeh
Graphics: Elmira Mahnia
Fabrication: CARBON Studio,Ali Mirakbari
Web Design: Farzad Kafaei

Contributors:
Arsh 4D Studio (Pantea Eslami, Alireza Sherafati), Bonsar (Mohammad Majidi), Diba Tensile Architecture (Leila Araghian, Alireza Behzadi), Experimental Branch of Architecture Metropolitan (Arash Mozafari, Babak Rashedi, Aqil Bahra, Ashkan Sedigh, Pedram Dibazar, Siavash Ghabraie, Siavash Afshar), Farshad Mehdizadeh & Ahmad Bathaei, FEA Studio (Ensieh Khamseh, Arash Nasiri), Fluid Motion Architects (Reza Daneshmir, Catherine Spiridonoff), Hooba Design (Hooman Balazadeh), Logical Process Office (Elham Geramizadeh, Ehsan Hosseini), Metamorphosis Method (Amirhossein Taheri), Next Office (Alireza Taghaboni), Rai Studio (Pouya Khazaeli Parsa), Shift Process Practice (Rambod Eilkhani, Nashid Nabian), ZAV Architects (Mohamadreza Ghodousi,Parsa Ardam, Fati Rezaiee)

Comments Off on VAV STUDIO VENICE BIENNALE INSTALLATION