Tongxian Gatehouse

Posted on February 12th, 2014 by Sia Herr

Posted under: Things We Like




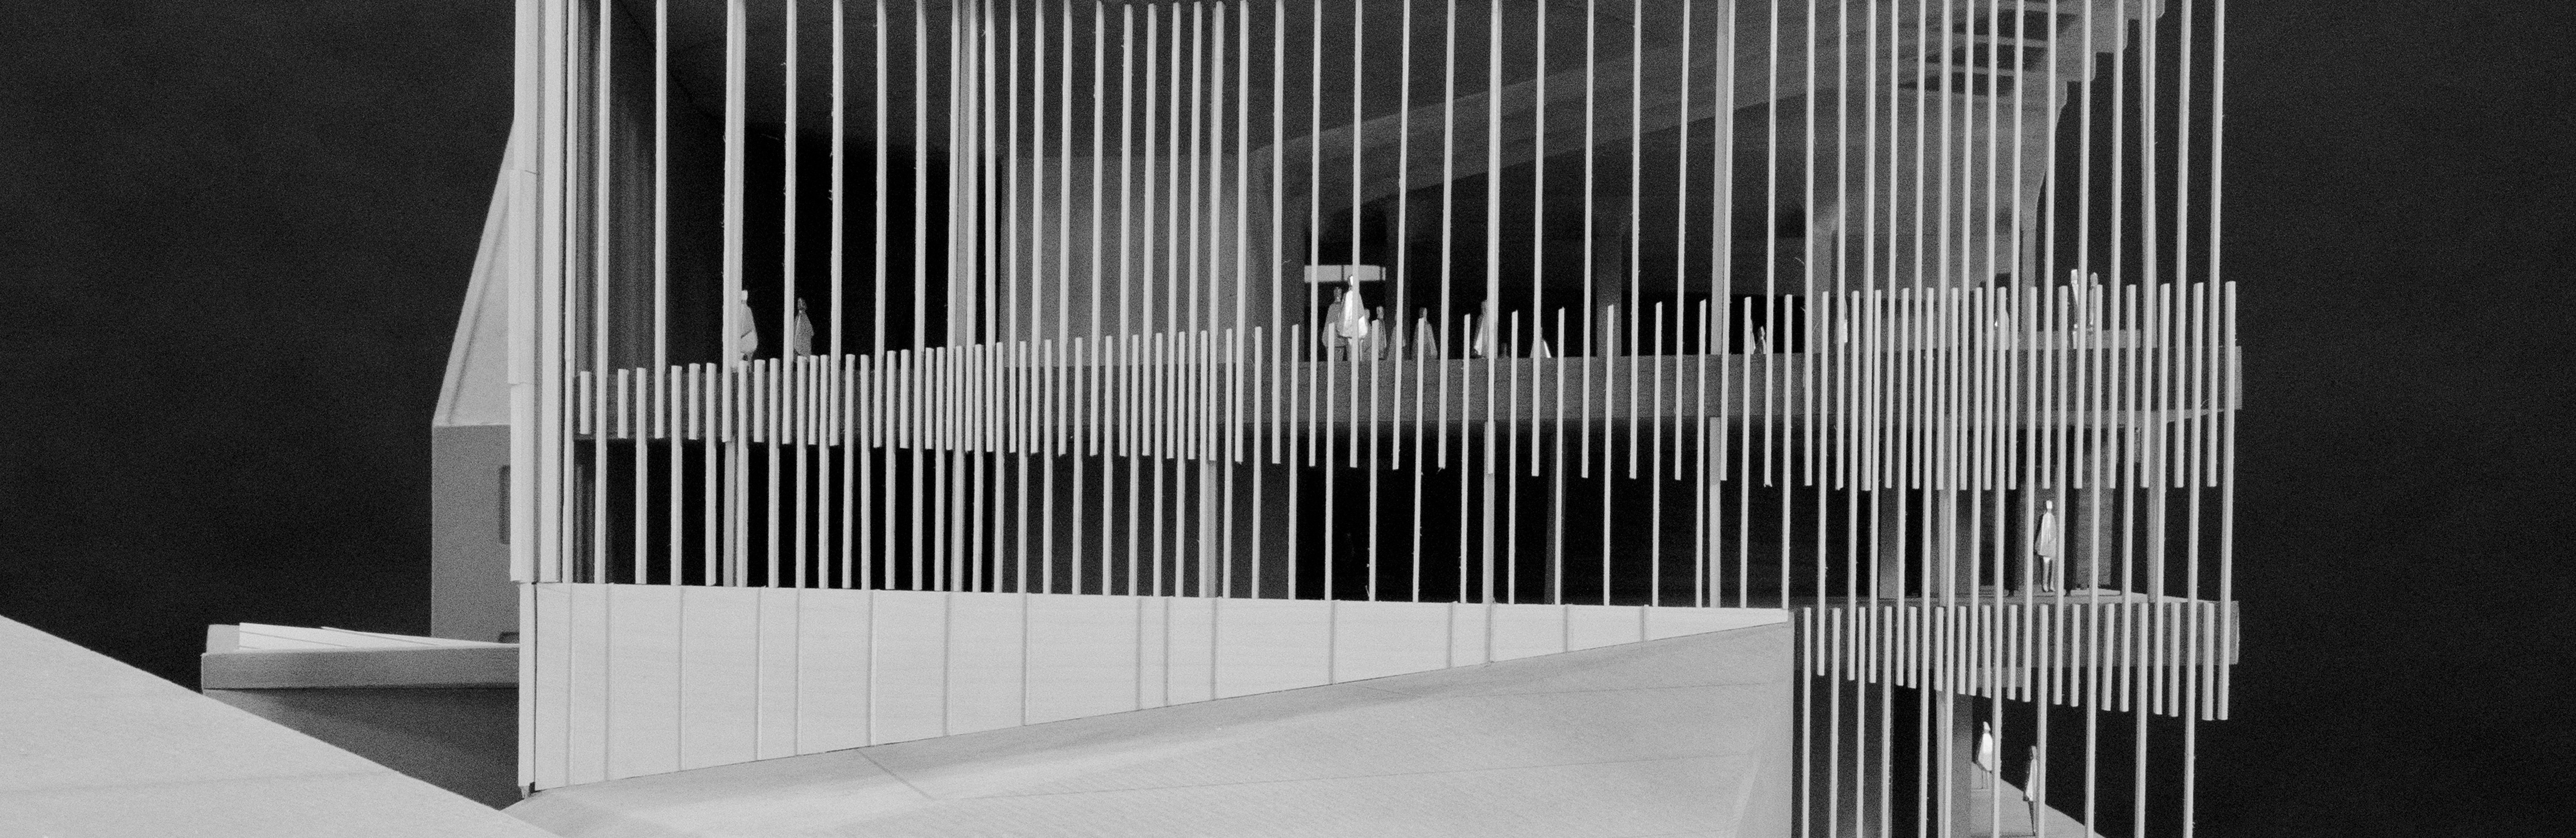

The Tongxian Gatehouse was built over ten years ago, some 30 minutes outside of Beijing.  With the speed of expansion, the project now sits within the expanding footprint of the city, and what was a rural small town has become densified. With this advent, the rural roads have had to be widened. Given its heritage status, the Tongxian Gatehouse was moved back from the existing street about 60 ft.

This project is less than 2,000 square feet in size, but remains an important one in our work. It is maybe the most comprehensive proposal where we align the interest of geometry, program, form and tectonic unit into binding reciprocity, such that there emerges a more critical relationship between part and whole. Most notably, the main complex was never built. Another structure was built in its stead by Ai Wei Wei, who also served as our local expediter for the gatehouse.

For construction photos by Nathan Willock, click here.
tongxian01

tongxian02
Photos by Nathan Willock.

Comments Off on Tongxian Gatehouse
Coffered Roof Taking Shape

Posted on February 5th, 2014 by Sia Herr

Posted under: _Melbourne School of Design, construction




Last week, we posted on the off-site fabrication of the panels for the coffered roof above the studio hall at the University of Melbourne.  The first bay has been assembled and craned in place!  Stay tuned for the full reveal.

umbcoffer1

umbcoffer2

umbcoffer3

JWA in collaboration with NADAAA.  Photo credit: JWA

Comments Off on Coffered Roof Taking Shape

BSA Design Gala

Posted on February 4th, 2014 by Sia Herr

Posted under: Awards, Events

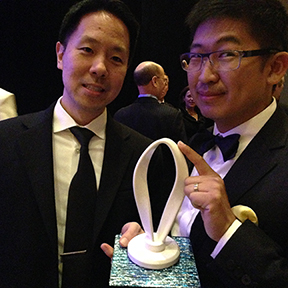
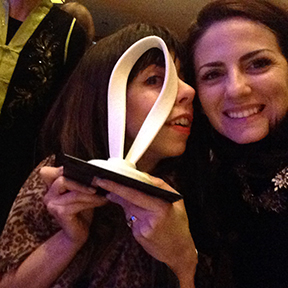



Last Friday, NADAAA joined the rest of the Boston architecture community in celebrating the 3rd Annual BSA Design Awards.  NADAAA won an Unbuilt Architecture Award for University of Toronto DFALD, Unbuilt Architecture Honorable Mention for New Hampshire Retreat and the People’s Choice Award for Macallen Building.  Thank you to everyone that voted! More photos here.
bsa3bsa2
bsa4bsa7
bsa6bsa5
bsagroup

Comments Off on BSA Design Gala

Working out of the Box

Posted on February 3rd, 2014 by Nader Tehrani

Posted under: Things We Like

Archinect’s Working out of the Box series previously featured Moneta Ho, a classic MIT grad, who has taken her architectural knowledge base as a platform for other parallel practices beyond the realm of buildings.  Along with other peers, such as Matthew Trimble (Radlab founder), Axel Kilian and Carl Lostritto, MIT continues to imagine alternative futures for architectural applications.  Read more on Archinect!
monetaho2

Image via Archinect

Comments Off on Working out of the Box

READINGS FOR 2014

Posted on January 30th, 2014 by Katie Faulkner

Posted under: Things We Like

I have been passing some websites and reading back and forth with people and thought it might interest others out there.  So here it goes:

futurepractice ownersdilemma dezeen

grasp2molo

GRASP article is my favorite one so far.  I have read it about once a day for a week. Dezeen post on architects and social media is also an excellent read.  Browsing through Molo shop is inspiring.

Comments Off on READINGS FOR 2014

Melbourne Coffered Roof

Posted on January 27th, 2014 by Sia Herr

Posted under: _Melbourne School of Design, construction





The glu-lam coffers at University of Melbourne are being prefabricated off-site and prepared for installation. Each module differs in dimensions, faceted to integrate with the suspended studio.

umblvl01umblvl03

umb

OLYMPUS DIGITAL CAMERAumblvl05

umblvl022

JWA in collaboration with NADAAA.  Photo credit: JWA

Comments Off on Melbourne Coffered Roof

DFALD Section Model

Posted on January 22nd, 2014 by pmacdowell

Posted under: _Daniels Building, NADLAB

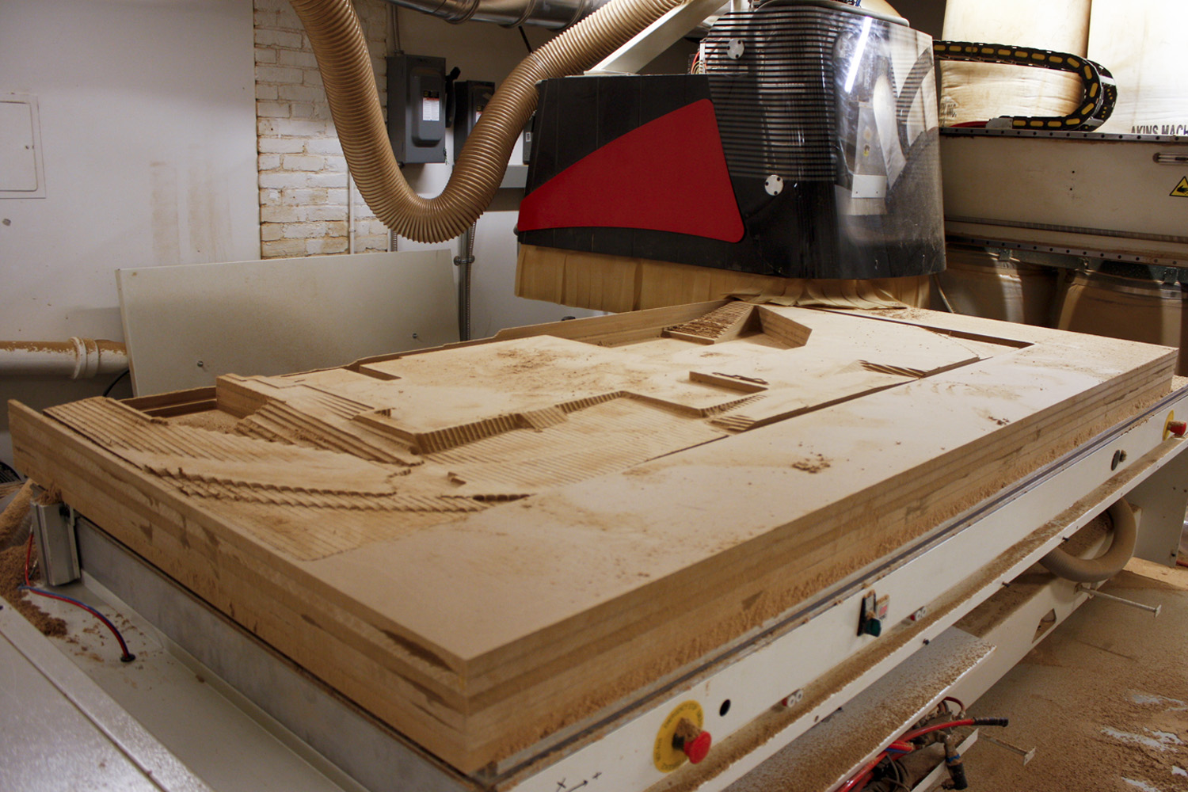
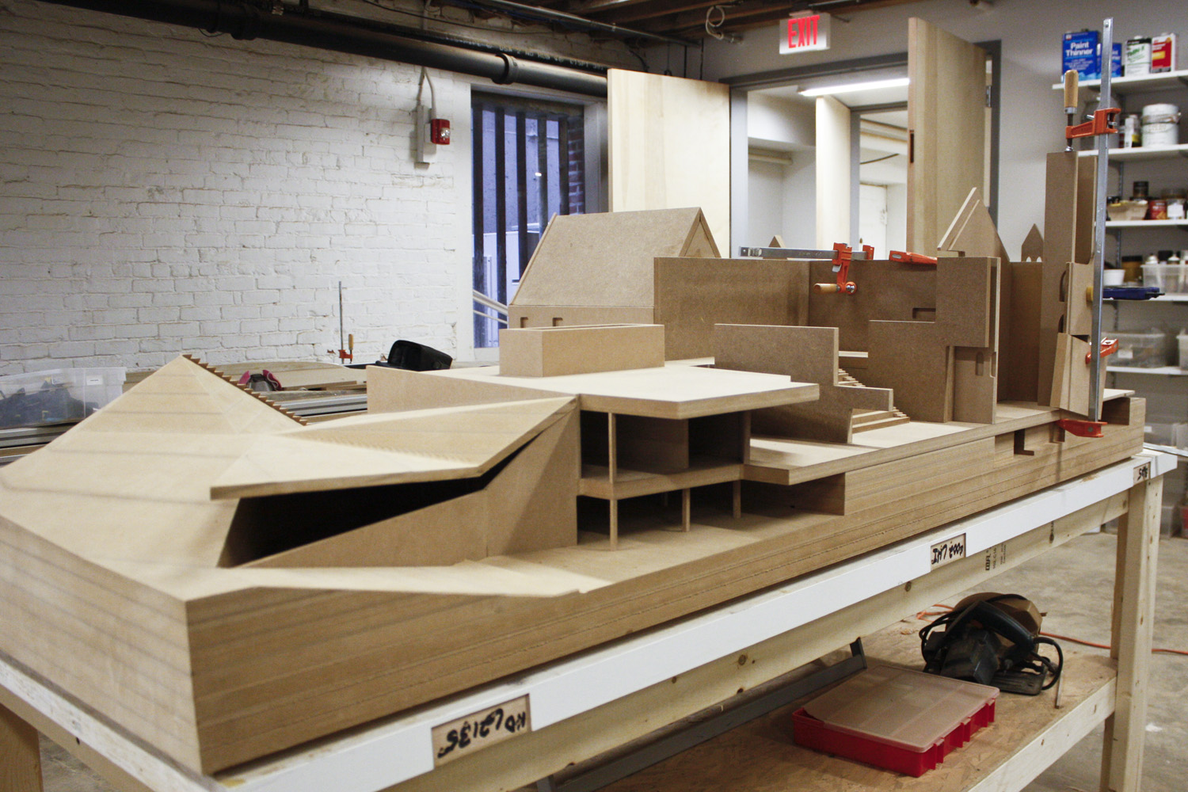
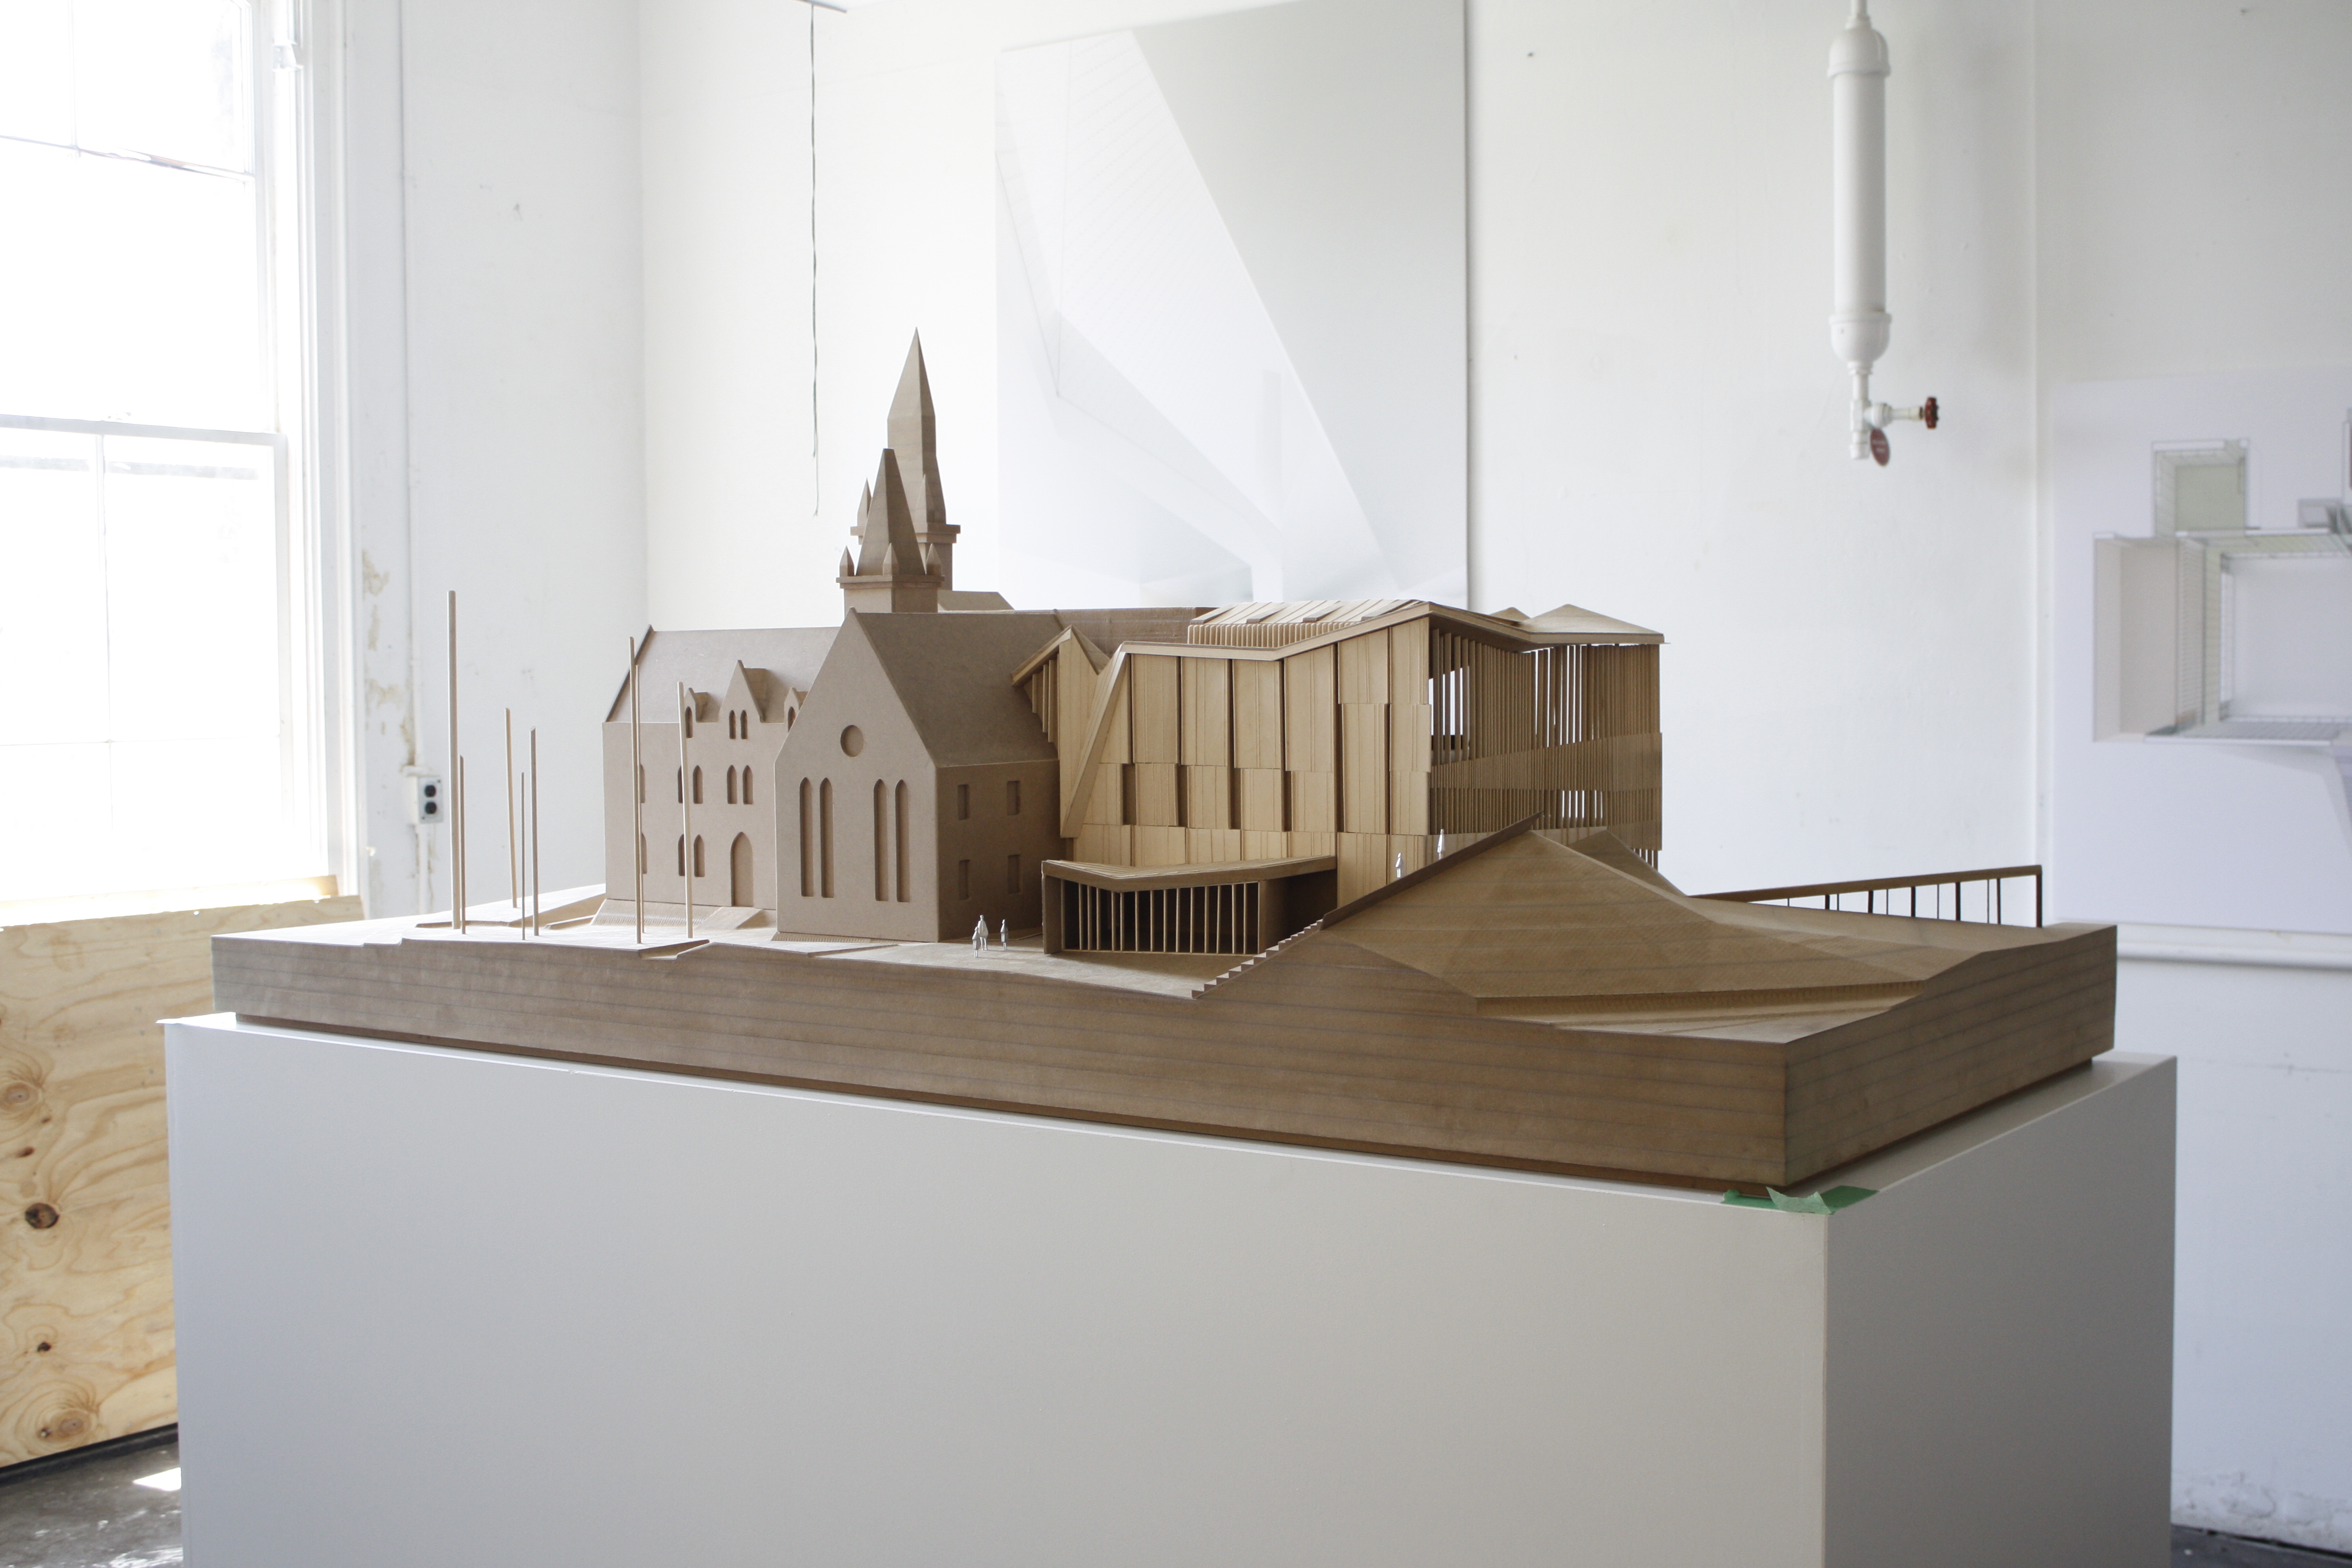
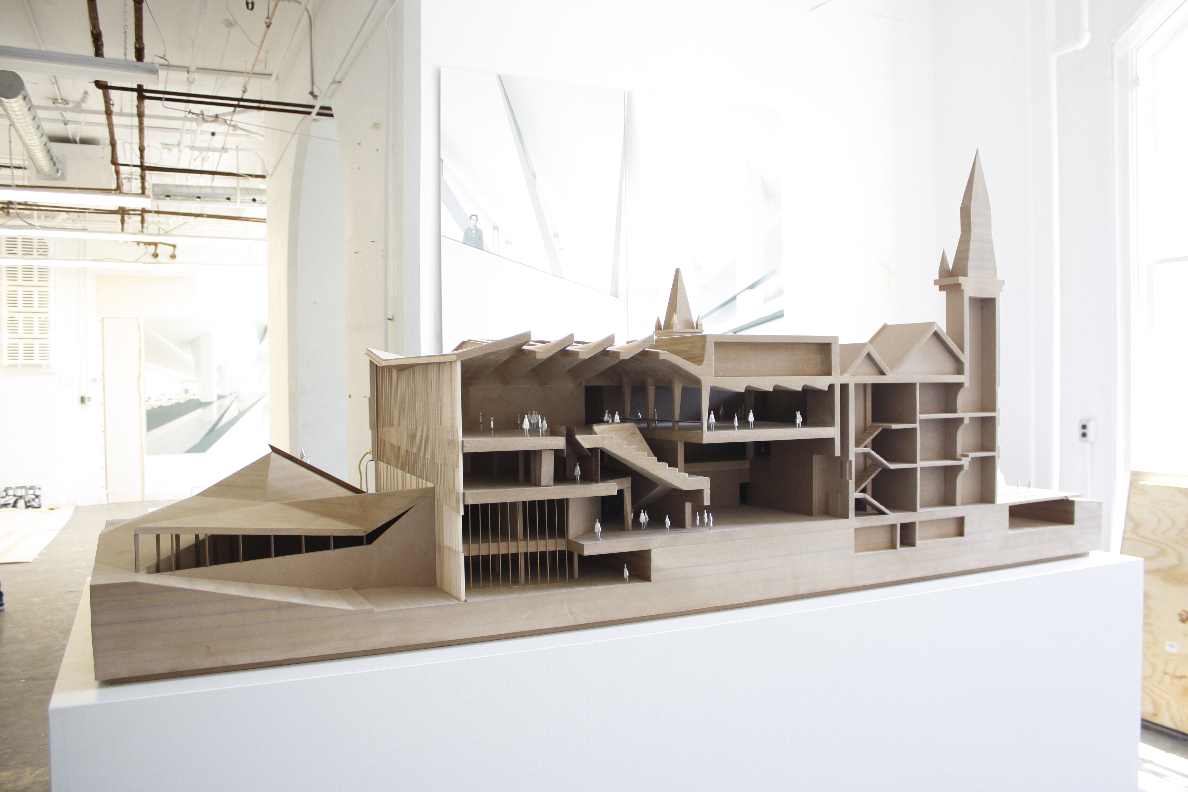
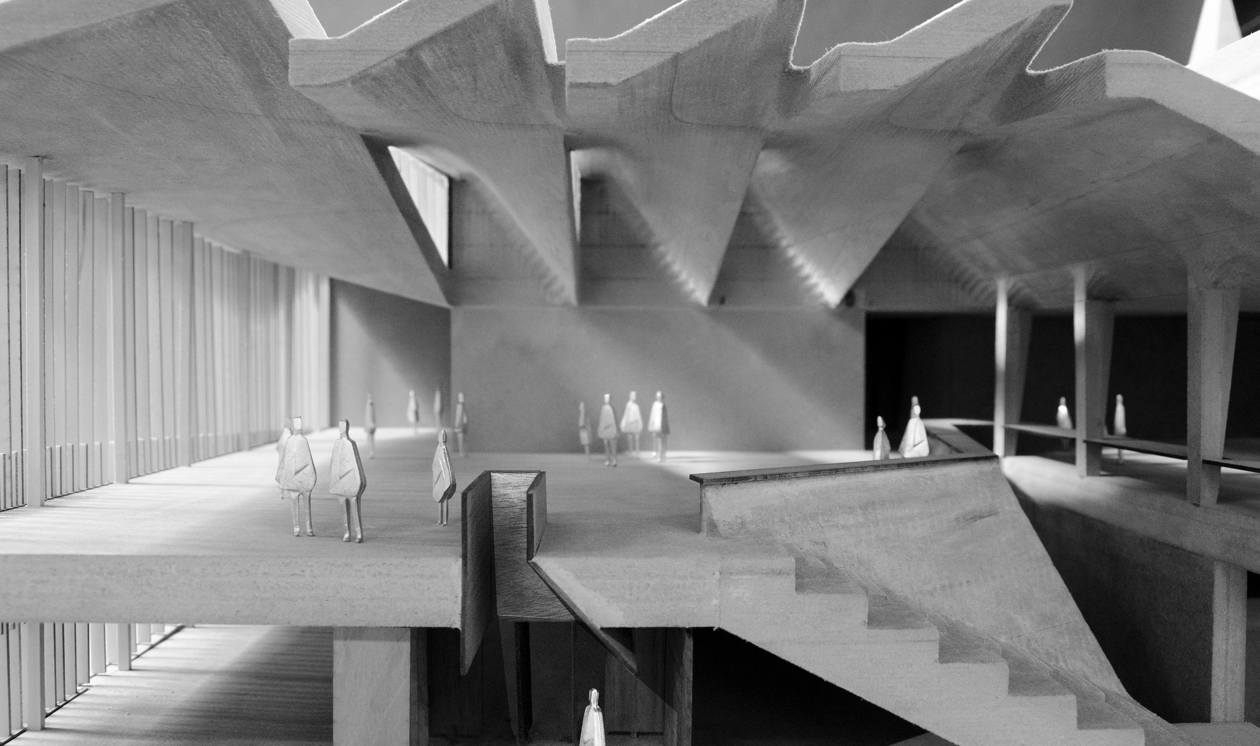
A large section-model of our proposed design for the University of Toronto Daniels Faculty of Architecture and Urban Design was commissioned for an on-site exhibition.  Challenged by an extremely fast delivery schedule, the model was an opportunity to flex our digital design and fabrication capabilities.

sectionModel_01The 7’x3′ landscape is cut on our CNC router out of laminated fiber board.

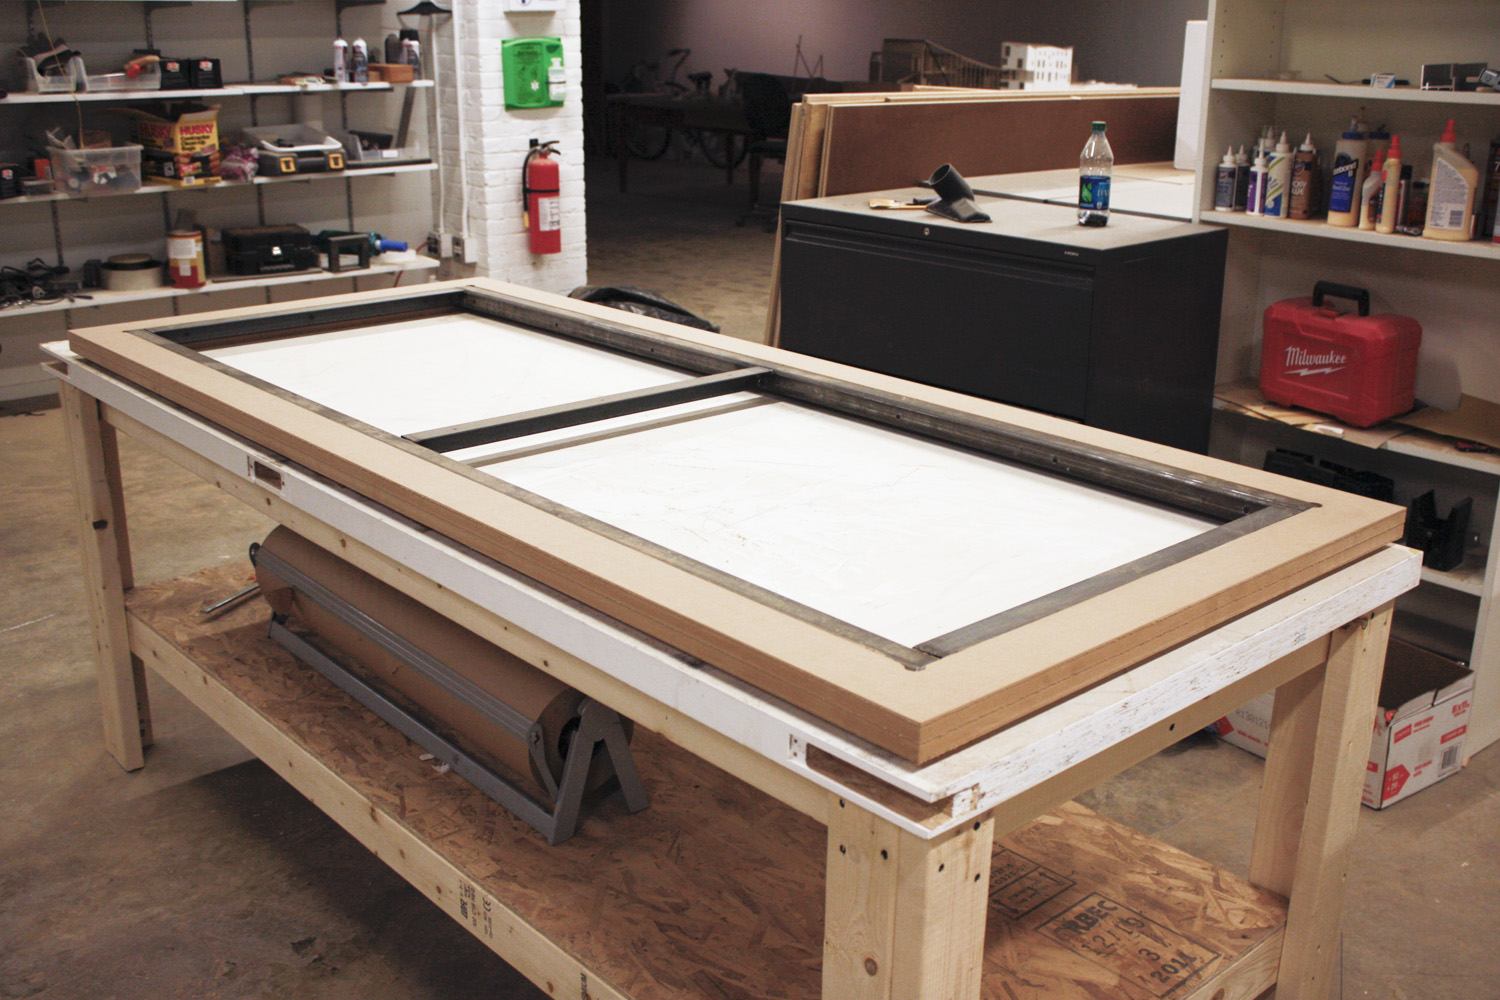
sectionModel_03The model base incorporates a internal steel frame for strength and rigidity.

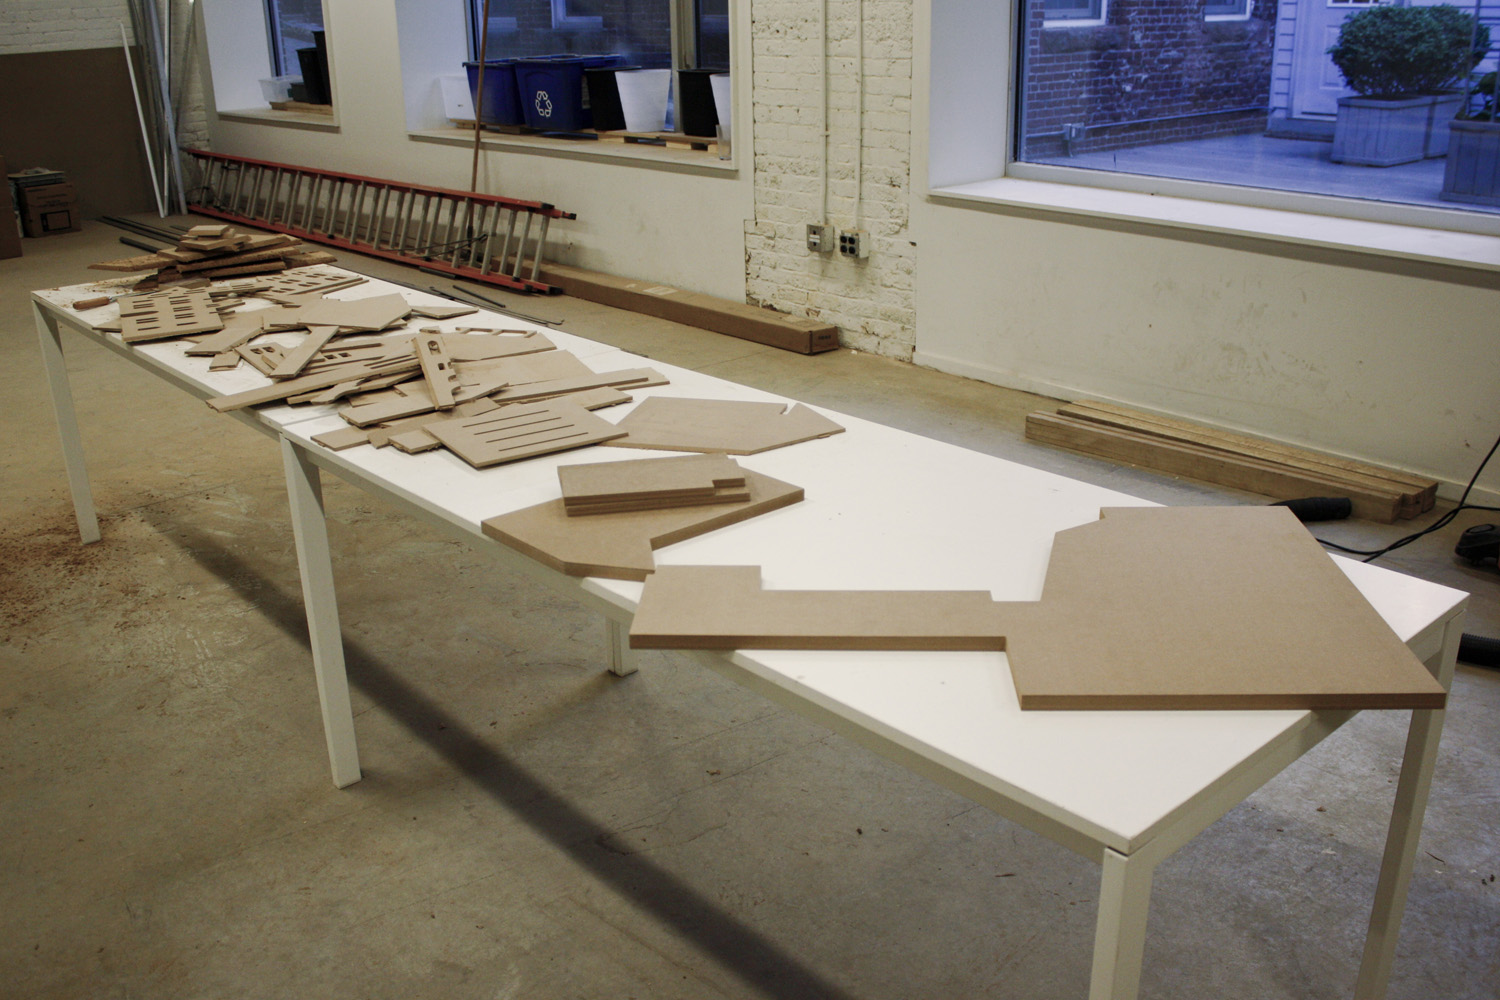
sectionModel_11aModel pieces are cut on the router, cleaned, and arrayed for ease of assembly

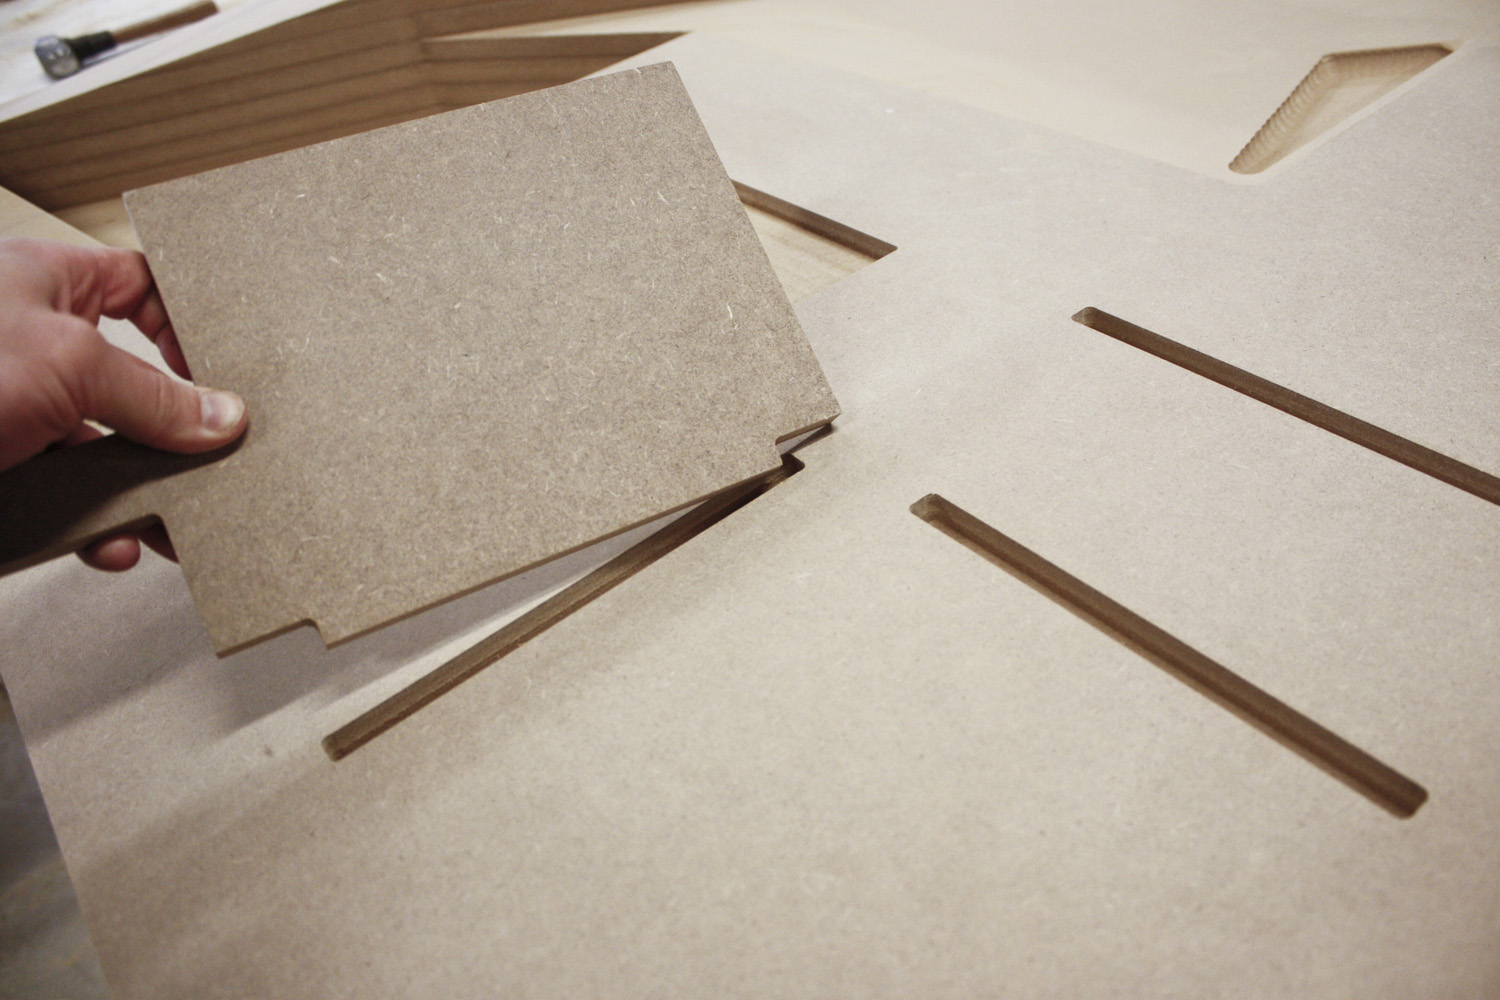
sectionModel_08A system of interlocking joints ensures strong, accurate connections and incredibly rapid assembly.

sectionModel_13The model is pegged, clamped, and glued like a robust piece of furniture.

_MG_0320

_MG_0321The completed model on display at the University of Toronto Faculty of Architecture and Landscape Design.

DSC_1017BMany parts of the model, like the roof surface, required milling on both sides.

DSC_1024A laser-cut jig was used to accurately position the decorative fins on the north facade of the building.


Comments Off on DFALD Section Model

Flat Bar Fences

Posted on January 17th, 2014 by tberesford

Posted under: Things We Like



Tongva Park is an impressive new project by Field Operations at the corner of Colorado and Ocean Ave. in Santa Monica.  Besides its stunning location and diverse amenities and horticulture, it caught our eye for its implementation of welded flat bar fence and lattice enclosures.  NADAAA had ambitions to implement similar parallax and gradient effects in steel along the sides of some of the bridges during the Cornell U. and City of Ithaca Bridges Means Restriction Project. These plans ultimately did not fit the client’s goals for the project, so it was satisfying to see a similar design realized elsewhere.

IMG_9355

IMG_9312

Comments Off on Flat Bar Fences

SGH-NYC, STEEL OFFICE FURNITURE

Posted on January 15th, 2014 by pmacdowell

Posted under: construction, Installations + Exhibitions, NADLAB




For the Manhattan office of engineering firm Simpson, Gumpertz and Heger we harnessed the material and processes frequently analyzed by SGH staff to produce minimal furniture for their copy-room and reception area. The pieces were built by NADAAA in our Boston fabrication space.



_MG_1200Plate steel is plasma-cut off-site.  Extruded stock is cut and prepared in-house.



_MG_1280The CNC-cut plates are used to jig the steel frames of the shelving units, which are fully-welded, then tacked to the plate.

_MG_1294Blocking and clamps are used for fit-up, ensuring all elements are square and parallel.

_MG_1337The randomized fin pattern of the reception desk is achieved with spacers of different widths. These spacers ensure that all fins are perfectly parallel. The fins are subtly tacked to the back of the frames so that the connection is not visible.

_MG_1340


_MG_1357The 3/8″ thick base plates of the reception desk are leveled and the vertical elements are plumbed, clamped, and welded.

_MG_1369The reception desk is built in three monolithic elements, each carefully designed with respect to the clearances necessary for installation.


_MG_1314Parke failed to measure the truck… good thing he’s lucky.

sgh_nyc_01aThe robust copy-room tables and shelves resolve functional requirements with an absolute minimum of details: Vertical planes float past slender vertical members.

sgh_receptionDesk_00The reception desk operates as an “inflated” I-beam, with blackened-steel plates connected by a web of irregularly spaced fins.

sgh_receptionDesk_01The patterning of the fins creates shifting perceptions of transparency and opacity from different vantages.

sgh_receptionDesk_04Welds are placed in such a way that the end product reads as a pure assemblage of orthogonal planes.

Comments Off on SGH-NYC, STEEL OFFICE FURNITURE

PARRAMATTA GEMINI TOWERS

Posted on January 13th, 2014 by Sia Herr

Posted under: Things We Like

Last October, NADAAA submitted its design for the Parramatta Square Competition. Although the design was not selected, it was a great exercise in NADAAA’s continual commitment for its projects to engage with urbanism, constructing a dialogue between building and landscapes at one scale, as well as skylines and urban formations at another. Visit the project page for design concept and images.

paramatta

Comments Off on PARRAMATTA GEMINI TOWERS