Farewell to Higgins Armory Museum

Posted on January 10th, 2014 by Katie Faulkner

Posted under: Things We Like

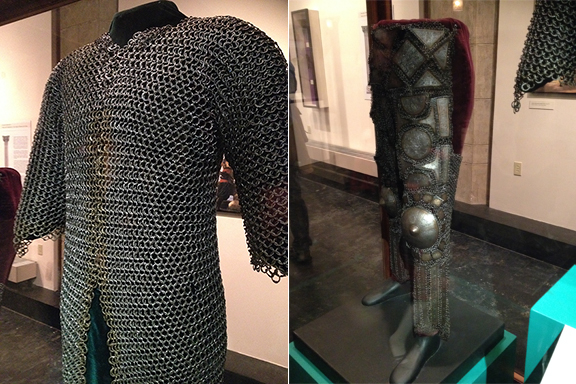
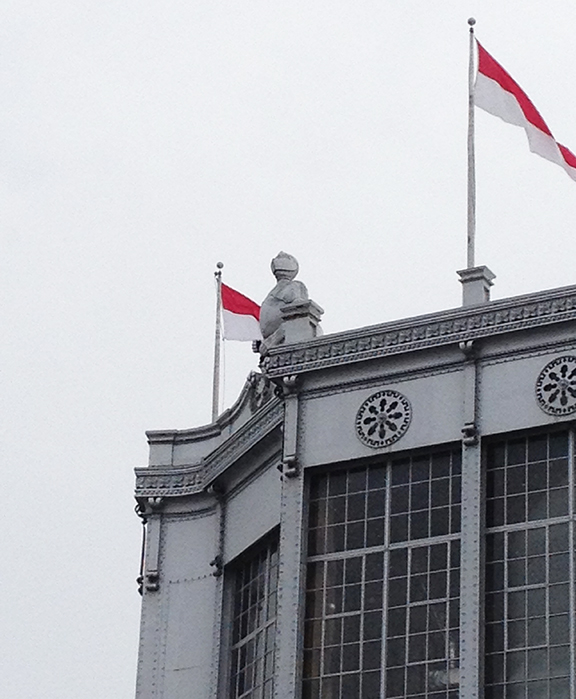
Many of you may know that on December 31, Worcester’s Higgins Armory Museum closed its doors after 83 years of operation.  This had been announced earlier in the year, and I scheduled a couple of visits to say our formal farewells.  The Armory has become a family favorite – both for its amazing exhibits and its overall strange existence. Anyone travelling north of Boston on I-90 has passed the steel and glass structure, festooned daily with billowing flags and a bowsprit knight.  If you did not ask yourself what it was doing there, shame on you.

It is unclear what will become of the 42,000 square foot building; the 24 suits of armor and incredible collection of oddities will integrate with the holdings of the Worcester Art Museum.  Apparently the Higgins had been running in the red for years, and they repeatedly turned down offers from major institutions to purchase the collection.  I can imagine that Higgins loyalists would not want to separate the armor from the building, the interior of which is nothing short of a medieval castle, with pointed arches, high stone ceilings, and several large steeds roaming the halls.


John Higgins was an industrialist who owned the Worcester Pressed Steel Company.  Suits of armor were his passion, and in 1929 he built a museum next to his factory, appropriately mannered with a steel exoskeleton over glass skin. Being in the building was a strange experience of traveling back and forth in time – cloisters and great halls on every floor connected by muscular steel and glass staircases.  But the greatest thing of course, has always been the collection.  I am a nut for chainmail, and there was a lot of it – not only with the 13th through 16th century European armors, but Asian and Middle Eastern as well.  While I have longed to wear it, mail (maille) weighs a ton which is why you only see it as something you would not be caught dead in, as furniture, or on runway mannequins. Maybe the 21st century laser-cut dress will allow us to put it back in style, clingy yet practical with just the right amount of sparkle.

My sons were always disappointed that John Higgins was not much into swords and other weaponry.  There is the odd battle-ax, lance and maul, but they are not the stars of the show.  The Higgins Armory was all about male fashion, and this kind of fashion needs no accessorizing. So if you can arrange a visit to the Armory building, run don’t walk.  Otherwise, visit WAM in the Spring when they launch their show “Knights!”
armory01

armory02

armory03

Comments Off on Farewell to Higgins Armory Museum
FLEXIBLE CLADDING – MATERIAL STUDIES

Posted on January 8th, 2014 by pmacdowell

Posted under: construction, Installations + Exhibitions, NADLAB

The architectural explorations of NADAAA are launched with a bias towards material behavior—tapping into a material’s predisposition, whether it is malleability, translucency, structural rigidity or another property. These properties, in turn, offer geometric opportunities, freeing up the architectural figure from the constraints of the orthogonal box, while also enabling a more reciprocal relationship between form and program, figure and organization, or function and envelope.

Our in-house fabrication capabilities allow us to interrogate our conceptual inclinations toward material in immediate and physical ways.  Our interest in flexible, shingled cladding systems has spurred several trajectories of material exploration, shared below. These preliminary exercises inform our design process, catalyzing the dialogue between ideas, materials, tools, and making.

This work is currently exhibited at the SCIN Gallery in London.


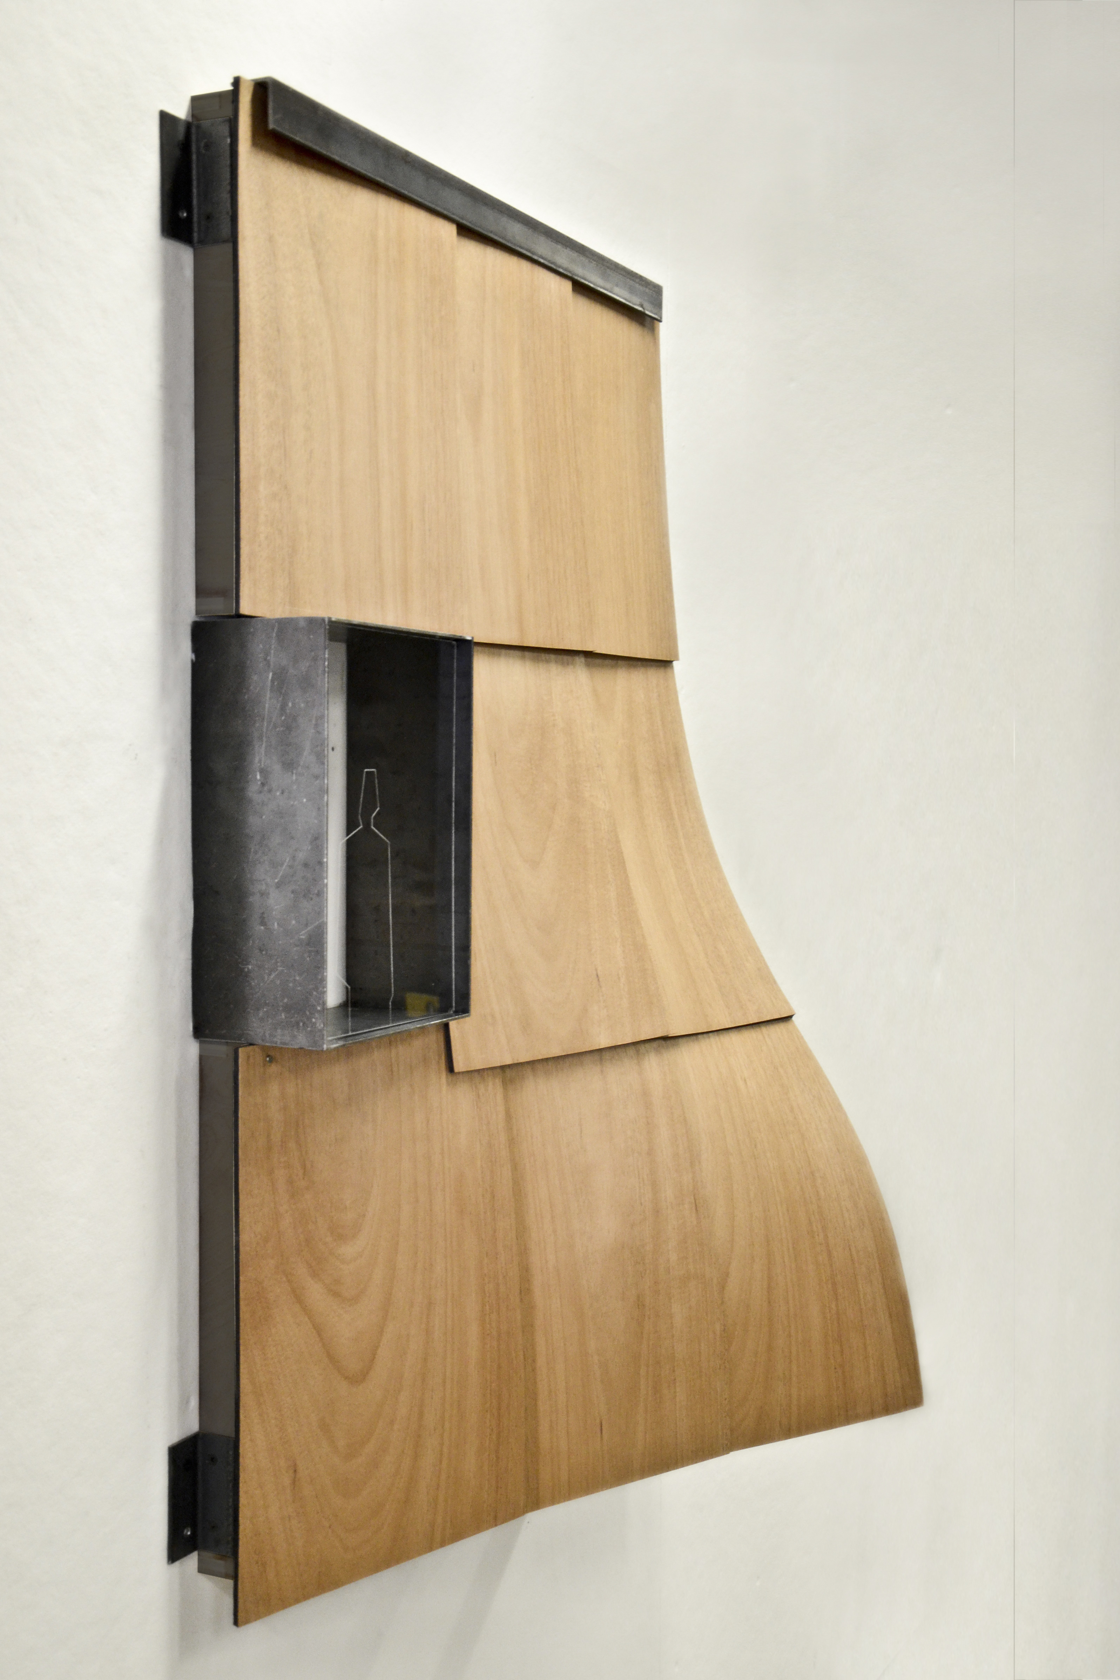
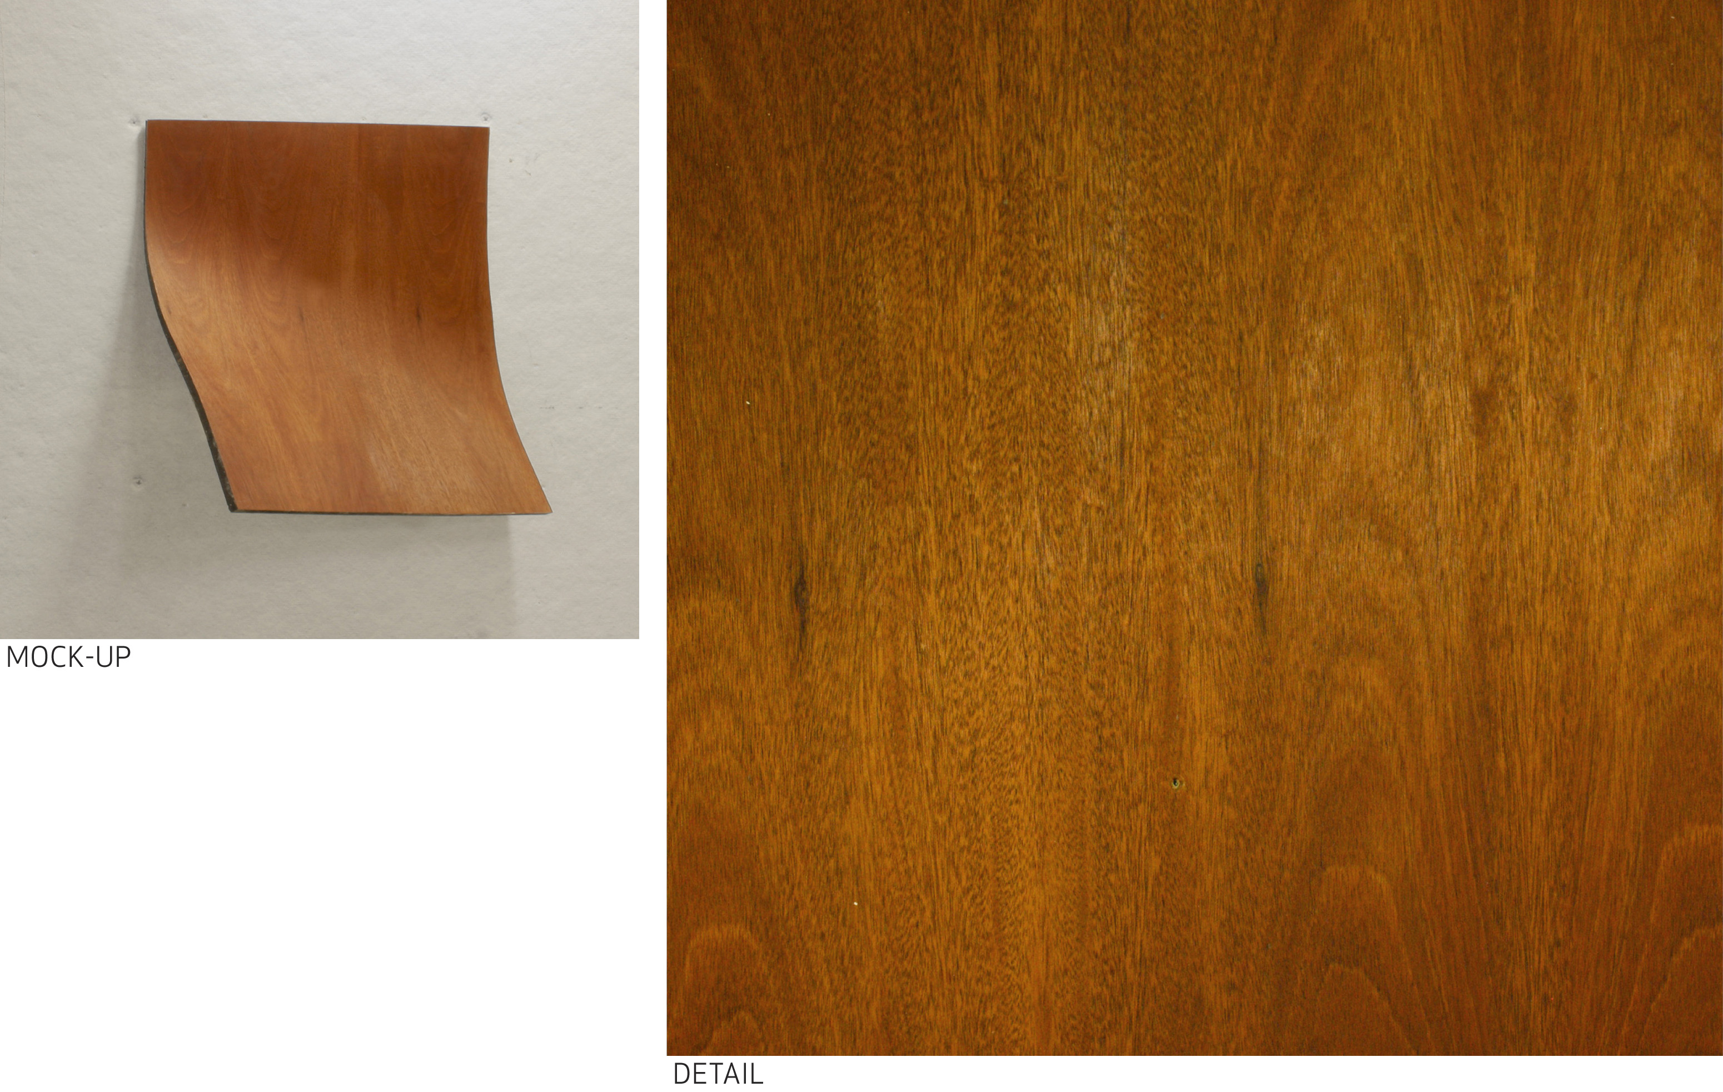
1Flexible composite panel: Cherry veneer bonded to a rubber substrate


2
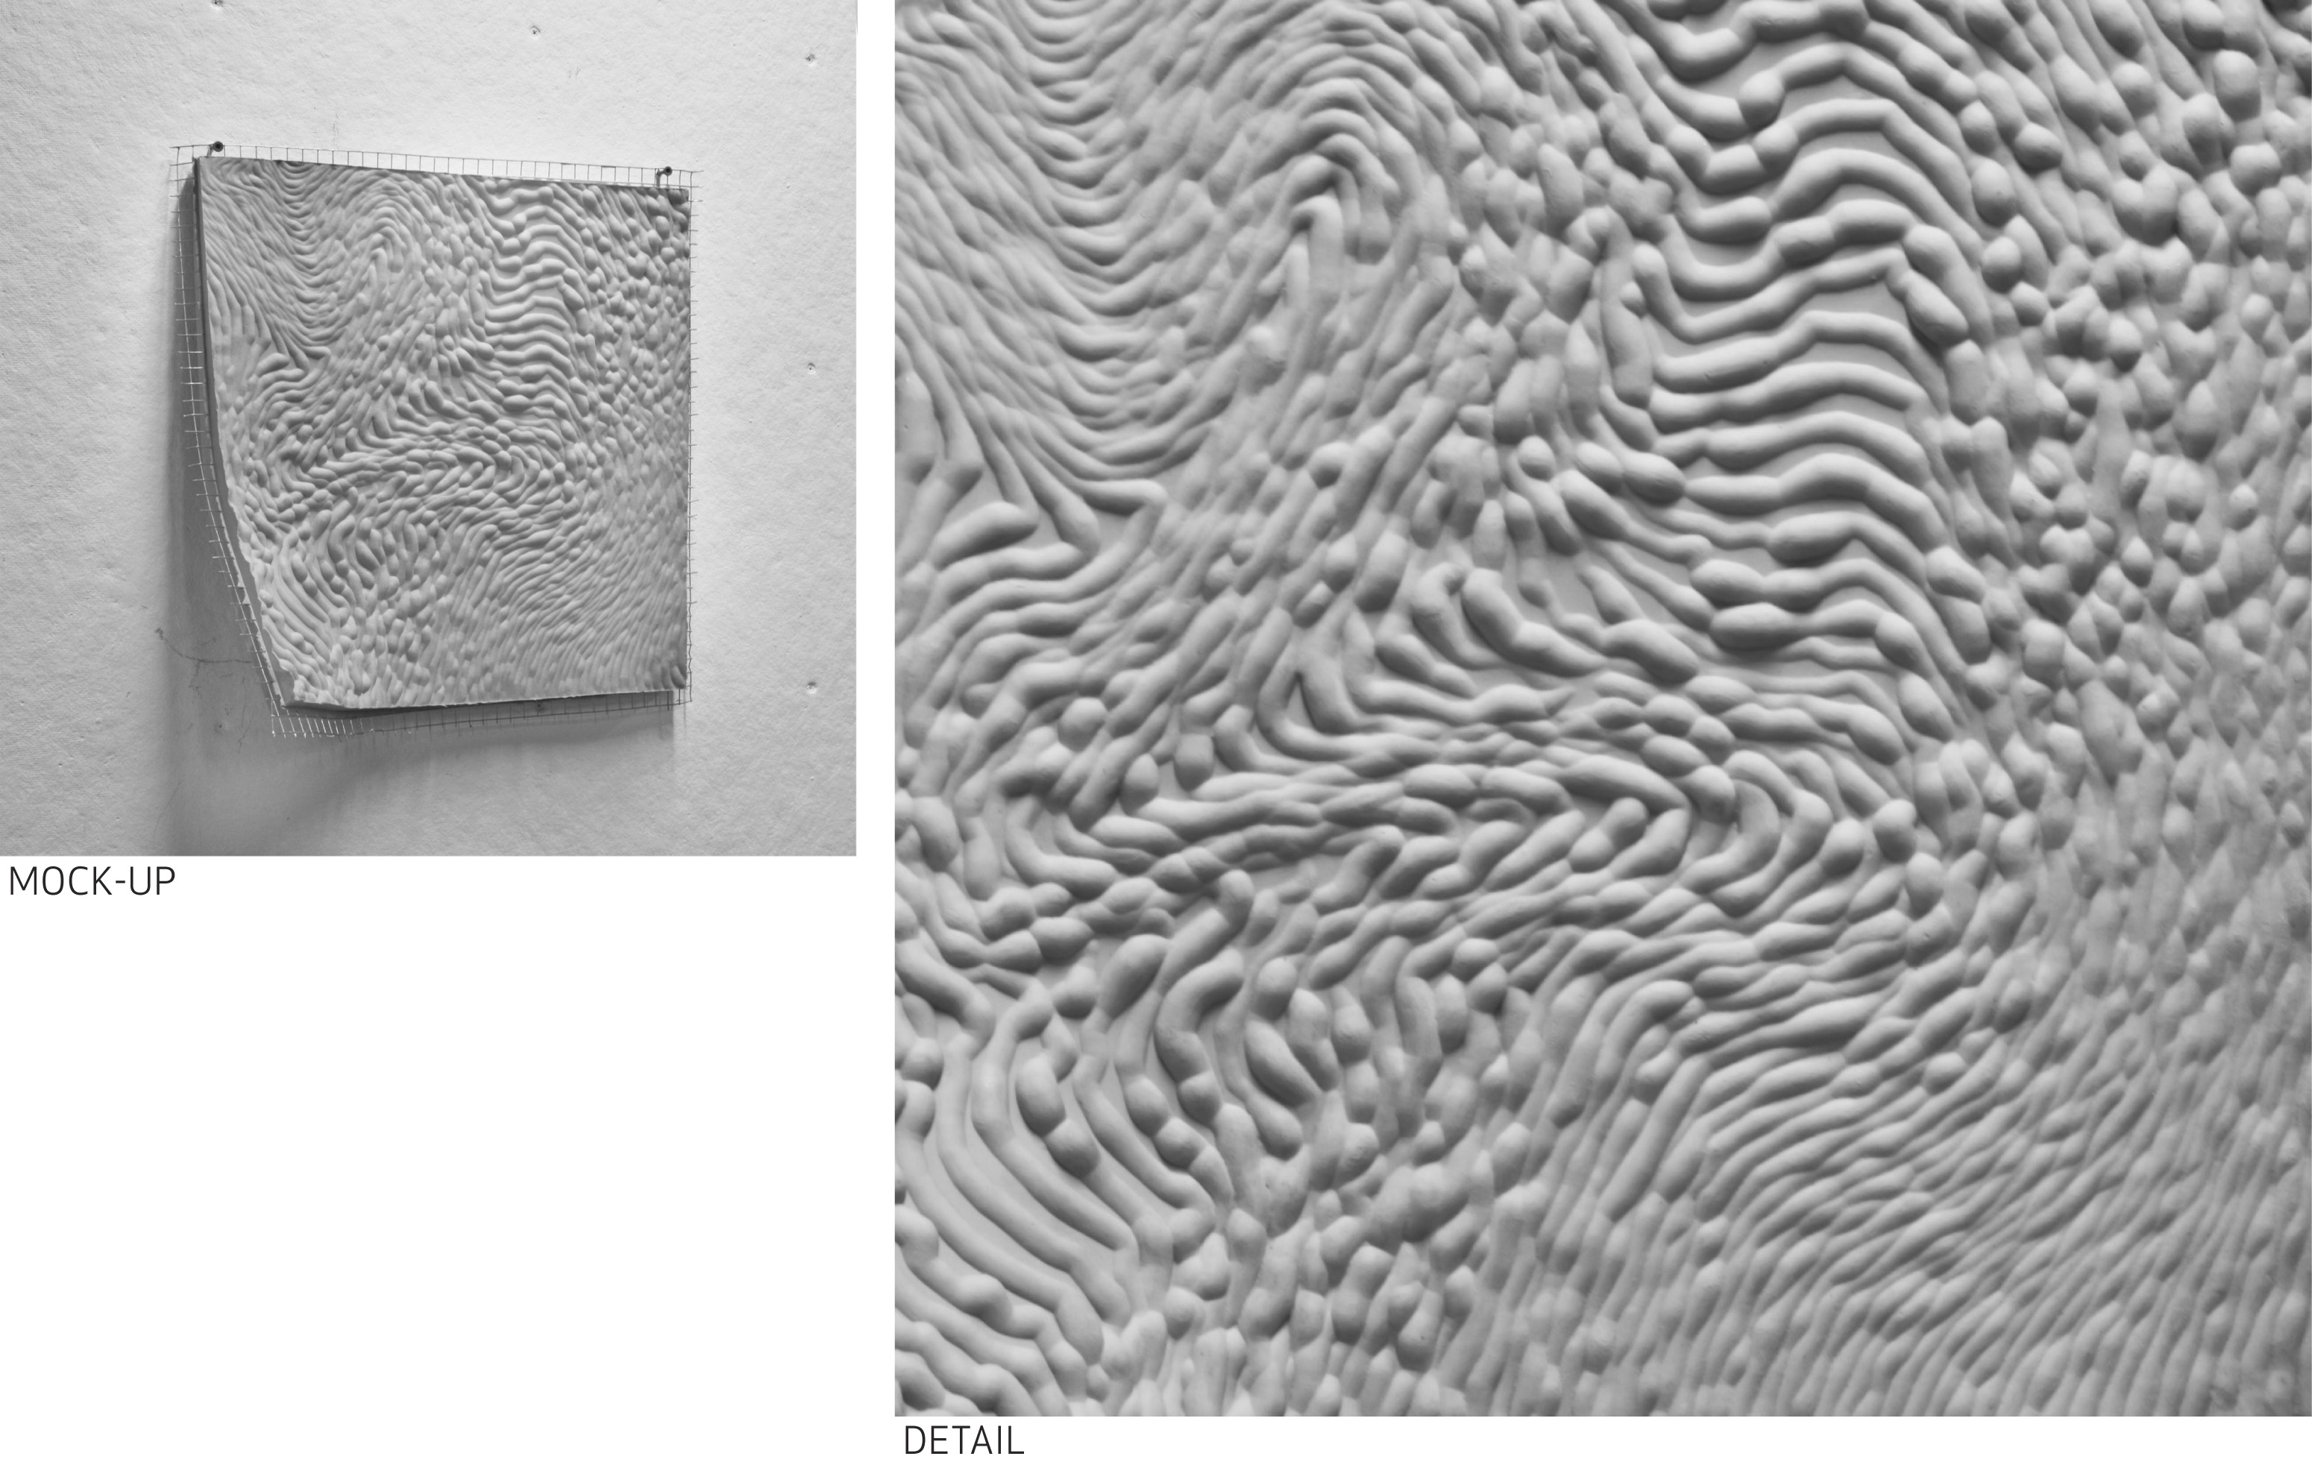
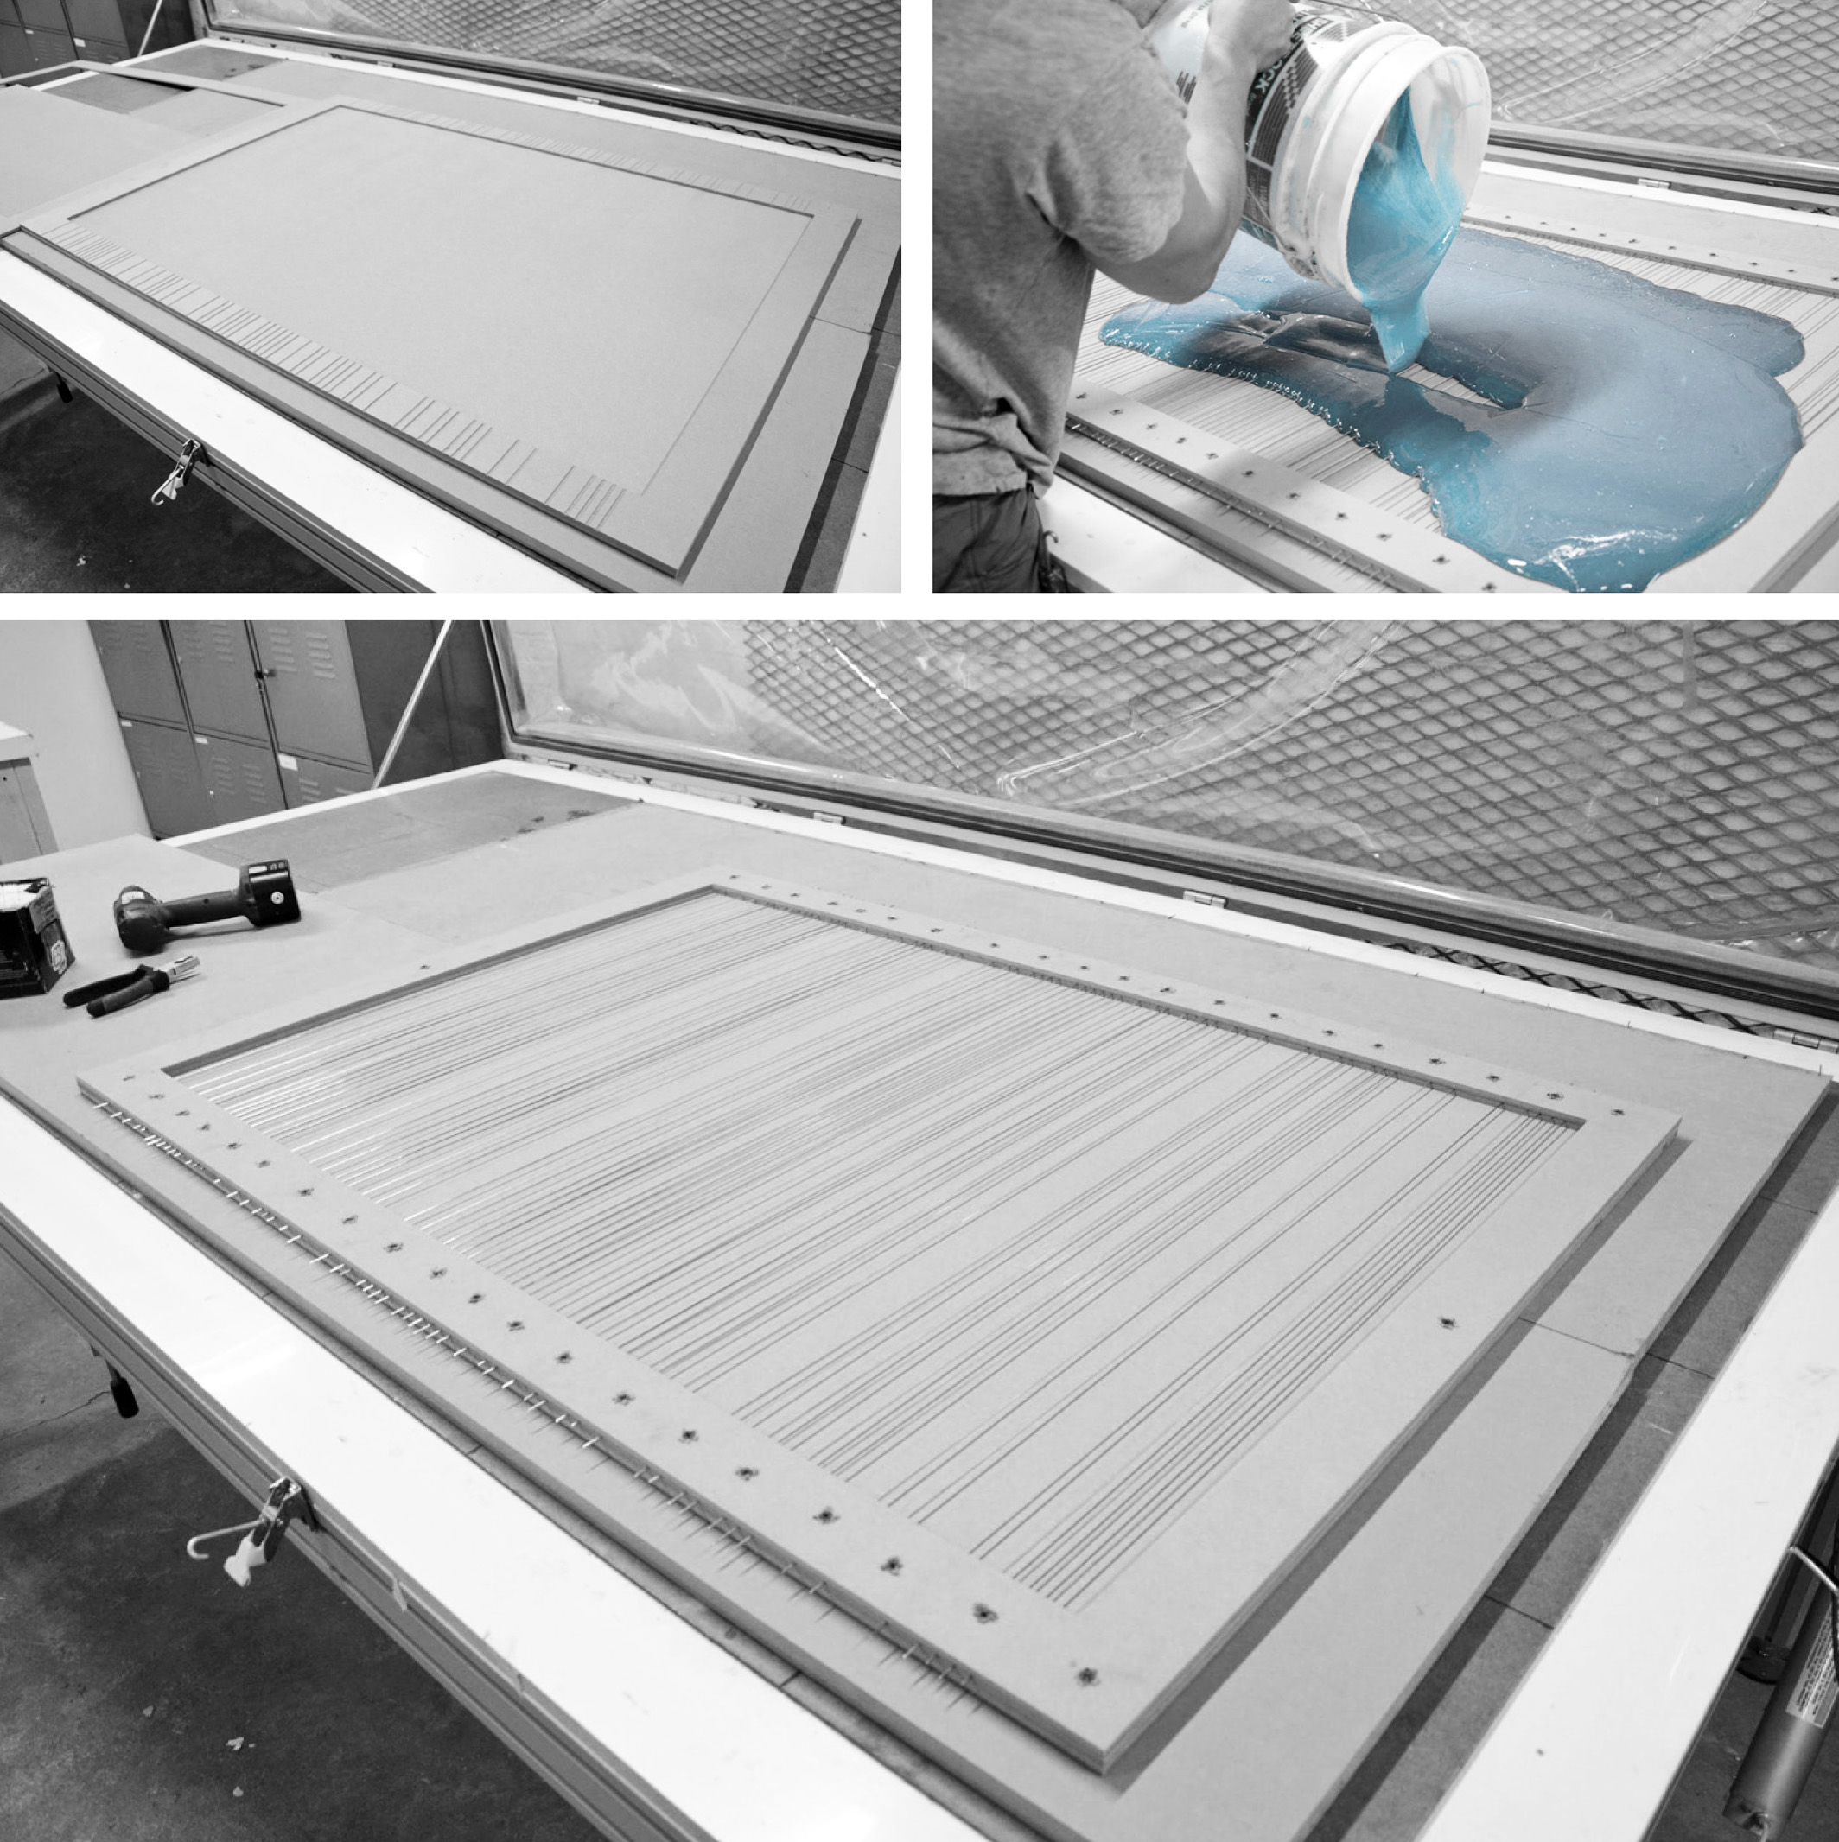
Flexible composite panel: Silicone rubber, cast in a digitally fabricated mold, reinforced with steel wire mesh.


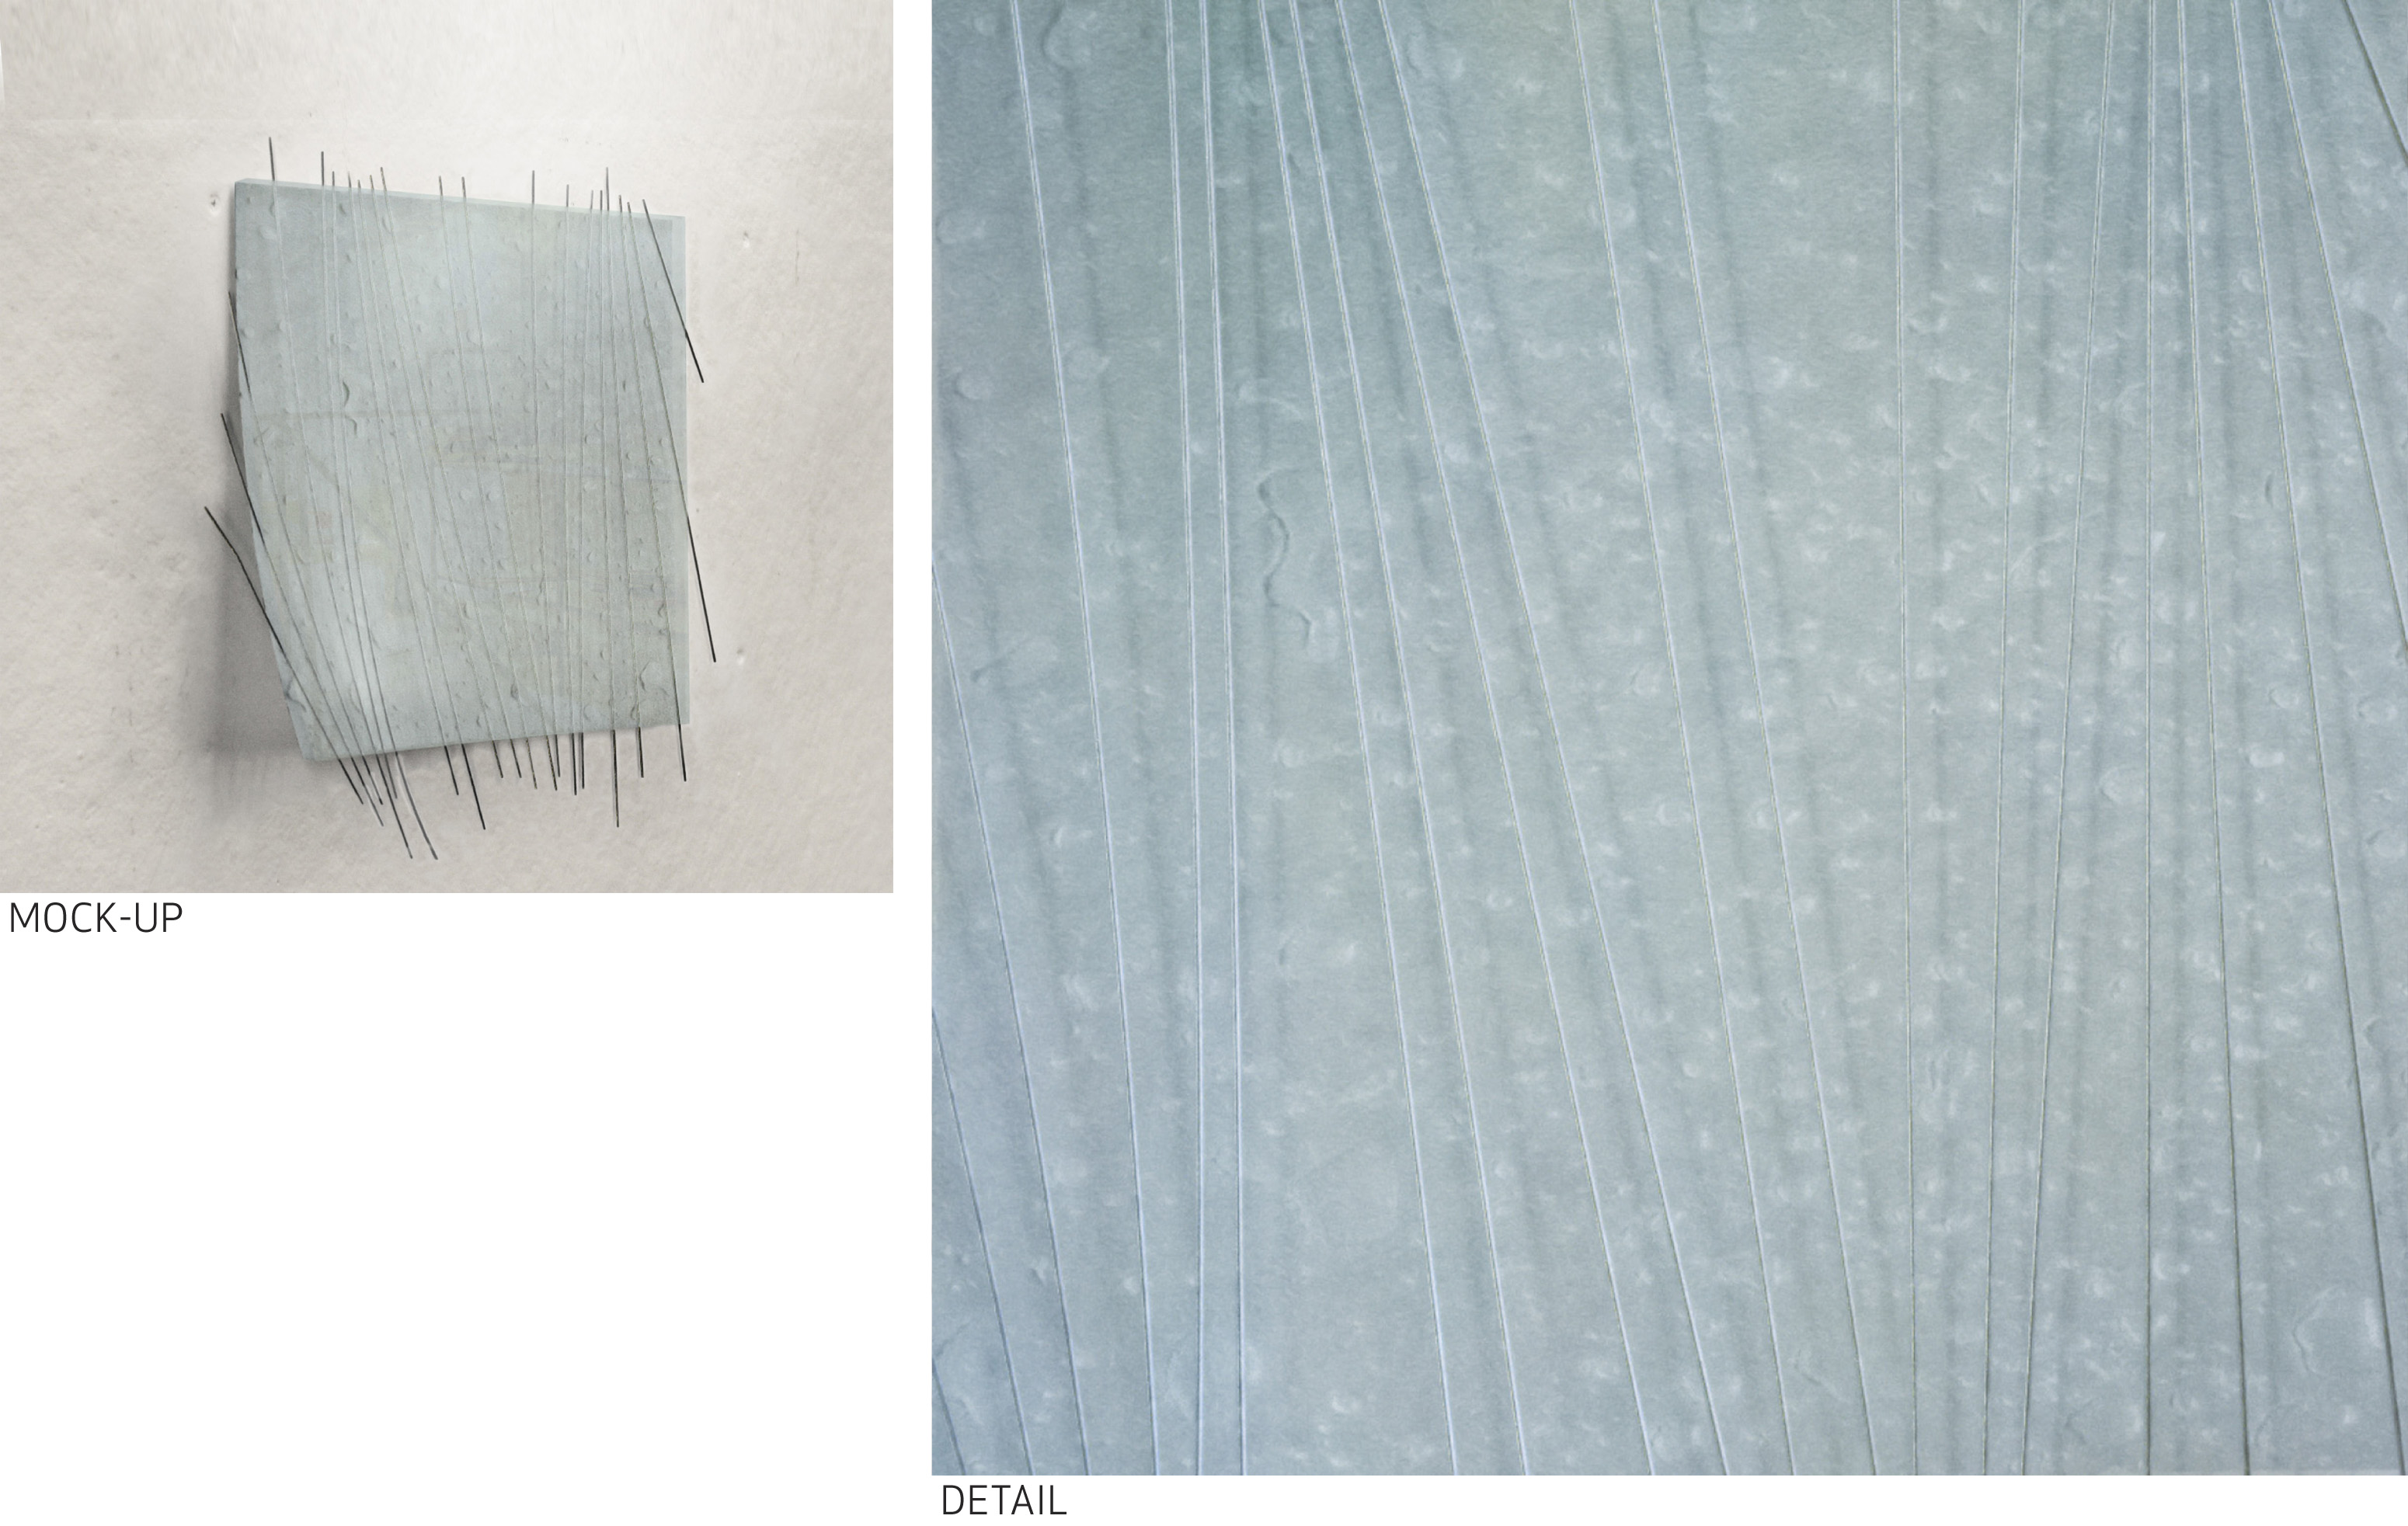
3Flexible composite panel: Translucent urethane rubber, directionally-reinforced with stainless steel wire.


4The flexible composite panel pairs the malleability of silicone rubber with the strength of stainless steel.  The panel’s translucency reveals the architecture of its directional-reinforcement.


NADAAA_021:4 scale rainscreen mock-up.  The flexible shingle displayed in this system is a wood veneer laminated to a recycled rubber substrate with marine epoxy.  The veneer is sealed with satin exterior-grade polyurethane.  Dims: 45″ x 30″ x 15″


NADAAA_03Full-scale flexible shingle made of translucent silicone rubber, directionally-reinforced with stainless steel rods.  The panel is hung from a steel frame with integral lighting.  Dims: 45″ x 30″ x 5″

Shingle_Arrangements2-ARC

Geometry emerges as negotiation between material and fabrication processes, while also proving to be a figurative device that is larger than the sum of constructive parts. As such, as the research develops from the scale of the installation to the scope of buildings, the complexity of wall and assembly systems assume broader responsibilities, synthesizing environmental aspects of the building with programmatic goals while also addressing the civic presence of the building within its context.

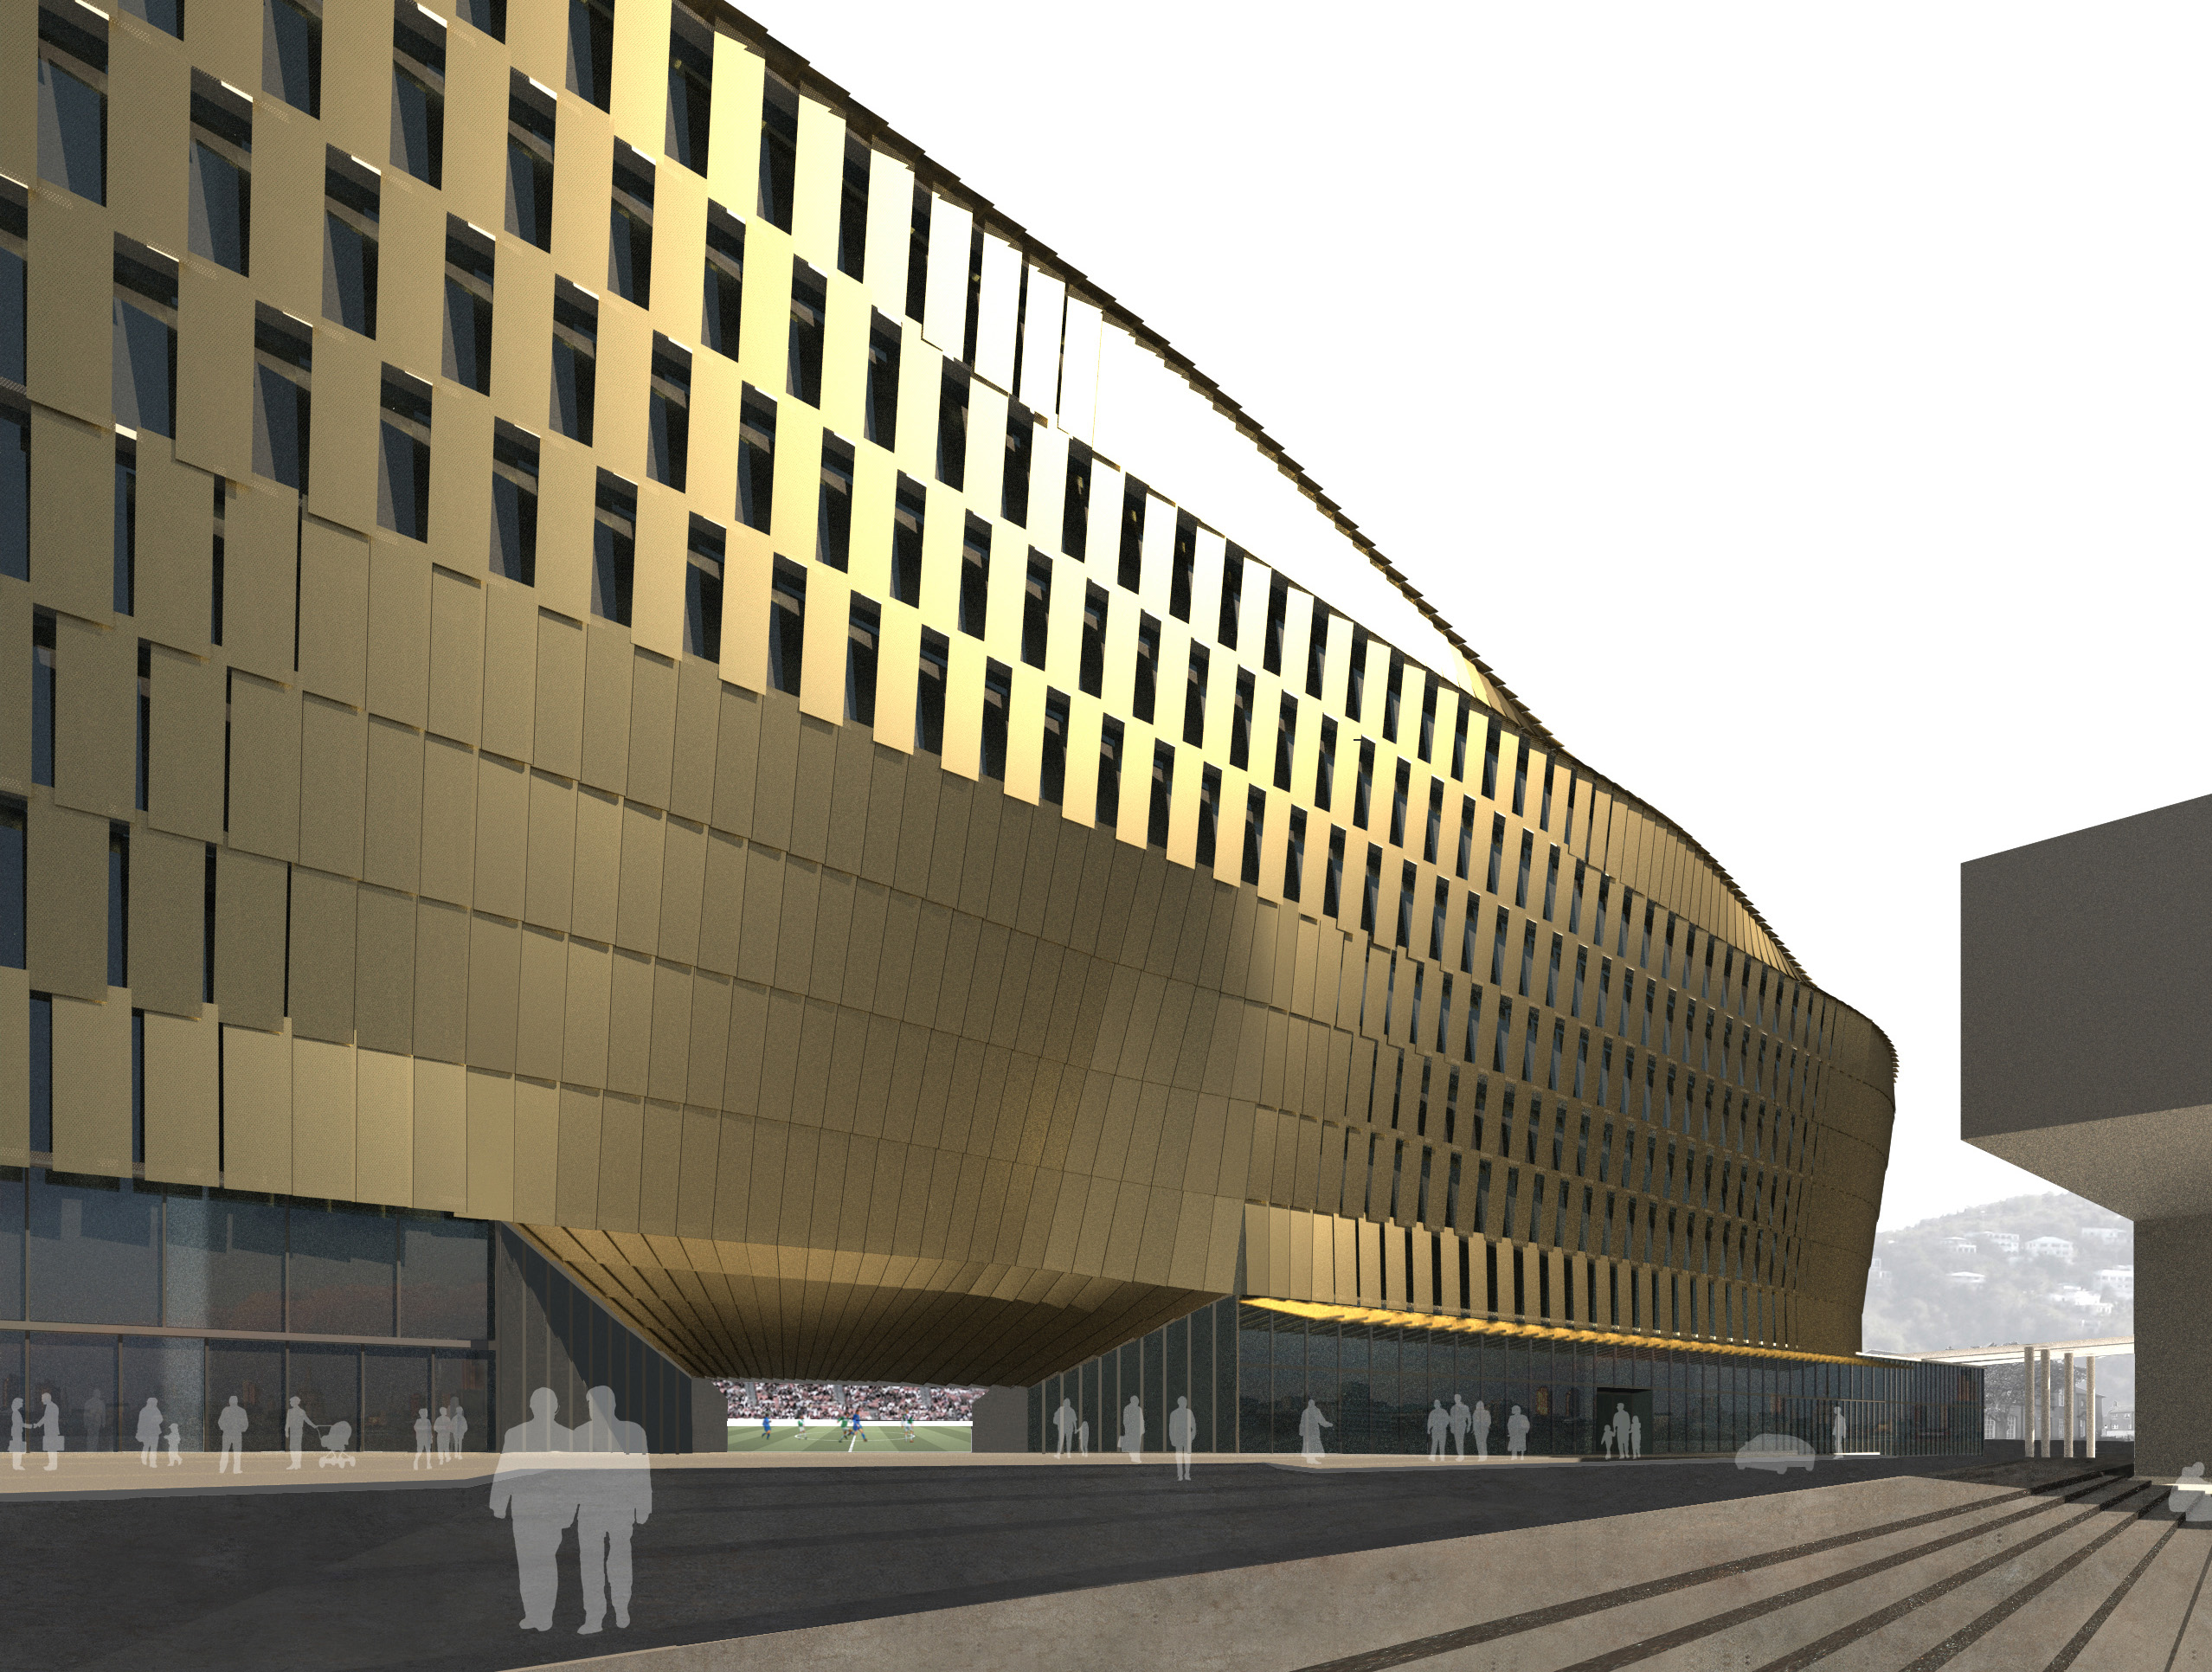
THU_REN_019aOur concept proposal for Thunder Stadium features flexible-shingled cladding similar to the prototypes shared here.  The project employs this versatile  envelope toward the reconciliation of various forces: materials, tectonic systems, programmatic pressure as well as the urban presence of the stadium within the historic core of St. Paul.


Comments Off on FLEXIBLE CLADDING – MATERIAL STUDIES

NOTES FOR THE NEW YEAR

Posted on January 6th, 2014 by Katie Faulkner

Posted under: Competitions

On January 2, NADAAA turned three years old, which seems as good a time as any to look back on 2013 and look forward to the New Year. While we never forget our legacy of Office dA, we annually set goals that surpass achievements and provide opportunity to expand our craft. Over the past year, the paramount objective remained to enable the designs to be built, with a close second being the expansion of our fabrication lab to both inform the design and support the first objective of GETTING IT BUILT. Thirdly, NADAAA continued to expand globally, with projects in Melbourne, Toronto, Villa Varoise. Tropez, and Kuwait. Closer to home, the office sought to more boldly occupy our Lower Roxbury address by renovating our storefront, as well as work with Urbanica toward the successful development of Melnea Cass’s Parcel 9. As a gift to both our peers and ourselves, we endeavored to invite the broader public to scheduled gallery shows as a way to inspire conversation and debate regarding the potential of Architecture. KuwaitHouse_SM

KUWAIT HOUSE: A complex residential organization, the result of nuanced mediation between public, private and services area.

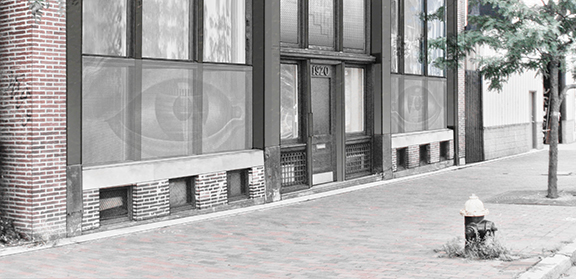
1920washington

1920 WASHINGTON ST: NADAAA facade opens up onto the street with eyes wide open.

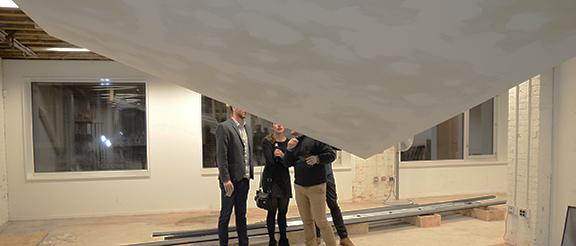
Building the Parts and the Whole  Several projects were completed: Cornell Bridges, Beacon Street Residence, 57 East Concord, and SGH NY Office and Furniture. For Aesop USA, we delivered stores in East Hampton, Toronto, Venice Beach, San Francisco, and Hong Kong. This was the first year that we detailed, fabricated, and installed significant components of our design work, a trend that began with Aesop Toronto. During the last quarter of the year our team enjoyed the success of executing a full scale mock-up of a simple-to-install but complex-in-appearance gypsum ceiling – demonstrating to the Construction Manager the system’s feasibility, and resulting in a significant cost reduction of the sub consultant’s estimate.

Reaching Globally  Architecture has always been an international profession, made more possible than ever through digital platforms and teleconferencing. New opportunities were explored in Saudi Arabia, Basra, and Tehran, while ongoing work continued in France. Two competitions were entered: a tower for Parramatta, Australia; and a chapel in Ireland. Phase One of University of Toronto, Daniels Faculty of Architecture, Landscape and Design broke ground in June; University of Melbourne Faculty of Architecture, Building and Planning proved to be moving well ahead of schedule with substantial completion anticipated in 2014.

CornellBridges_SM

CORNELL BRIDGES: Safety mesh barriers work in tandem with structural configurations to form a new figure over the ravines in Ithaca. Photo by John Horner

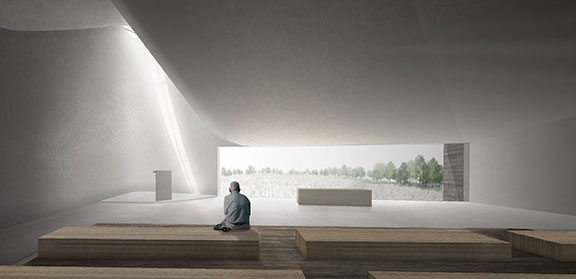
CentenaryChapel

CENTENARY CHAPEL: A concrete suspension structure forms the vault for the funerary space of mourning.

Working in the Neighborhood  We had mixed success in our own back yard. On the one hand there were multiple successful exhibits; we kicked off 2013 with PINNED UP, an exhibit demonstrating the developments of NADAAA’s work. In April, NADAAA introduced Drawing Surfaces: Computing and a Vintage Pen Plotter. The November show, Makers in the Making, featured the work of six MIT faculty who share a progressive stance toward their respective disciplines.

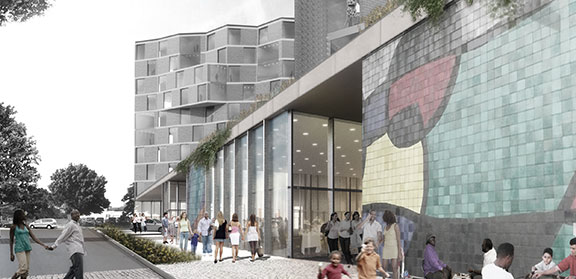
Becoming more involved in the urban design of our own city is a goal to carry forward. Watching much of the current Boston construction from the sidelines, we remain committed to proving that excellent design does not burden Project Costs. Like everyone else in town, we are watching the transformation of Dudley Square thanks in part to the renovated Ferdinand’s Building, and we remain confident that our block is not far behind. A small contribution will be the storefront development (the design for which is complete, provocative, and approved by the Washington Gateway Main Street) of our offices at 1920 Washington Street. A larger stake would be the commencement of Parcel 9, a mixed used development on Melnea Cass Boulevard featuring a hotel, housing, retail and underground parking.

Finally, the greatest achievement of 2013 remains the collective talent of NADAAA employees, who take the firm’s ambitions as their own, and somehow make possible the impossible. Their abilities, ingenuity, and hard work continue to amaze our clients as well and Nader, Dan, and me.

May all of you find as much joy in your work as we do in ours — Happy New Year from all of us at NADAAA.

Paramatta

PARRAMATTA: The Gemini Towers help to form a new skyline for Sydney, creating a new hybrid that engages the urbanism of the site.

PARCEL 9  DEVELOPMENT: Mixed-use block designed to create a public base with a residential and hotel mass above.

Parcel_9

Comments Off on NOTES FOR THE NEW YEAR

Aesop East Hampton

Posted on January 2nd, 2014 by pmacdowell

Posted under: construction, Installations + Exhibitions, NADLAB

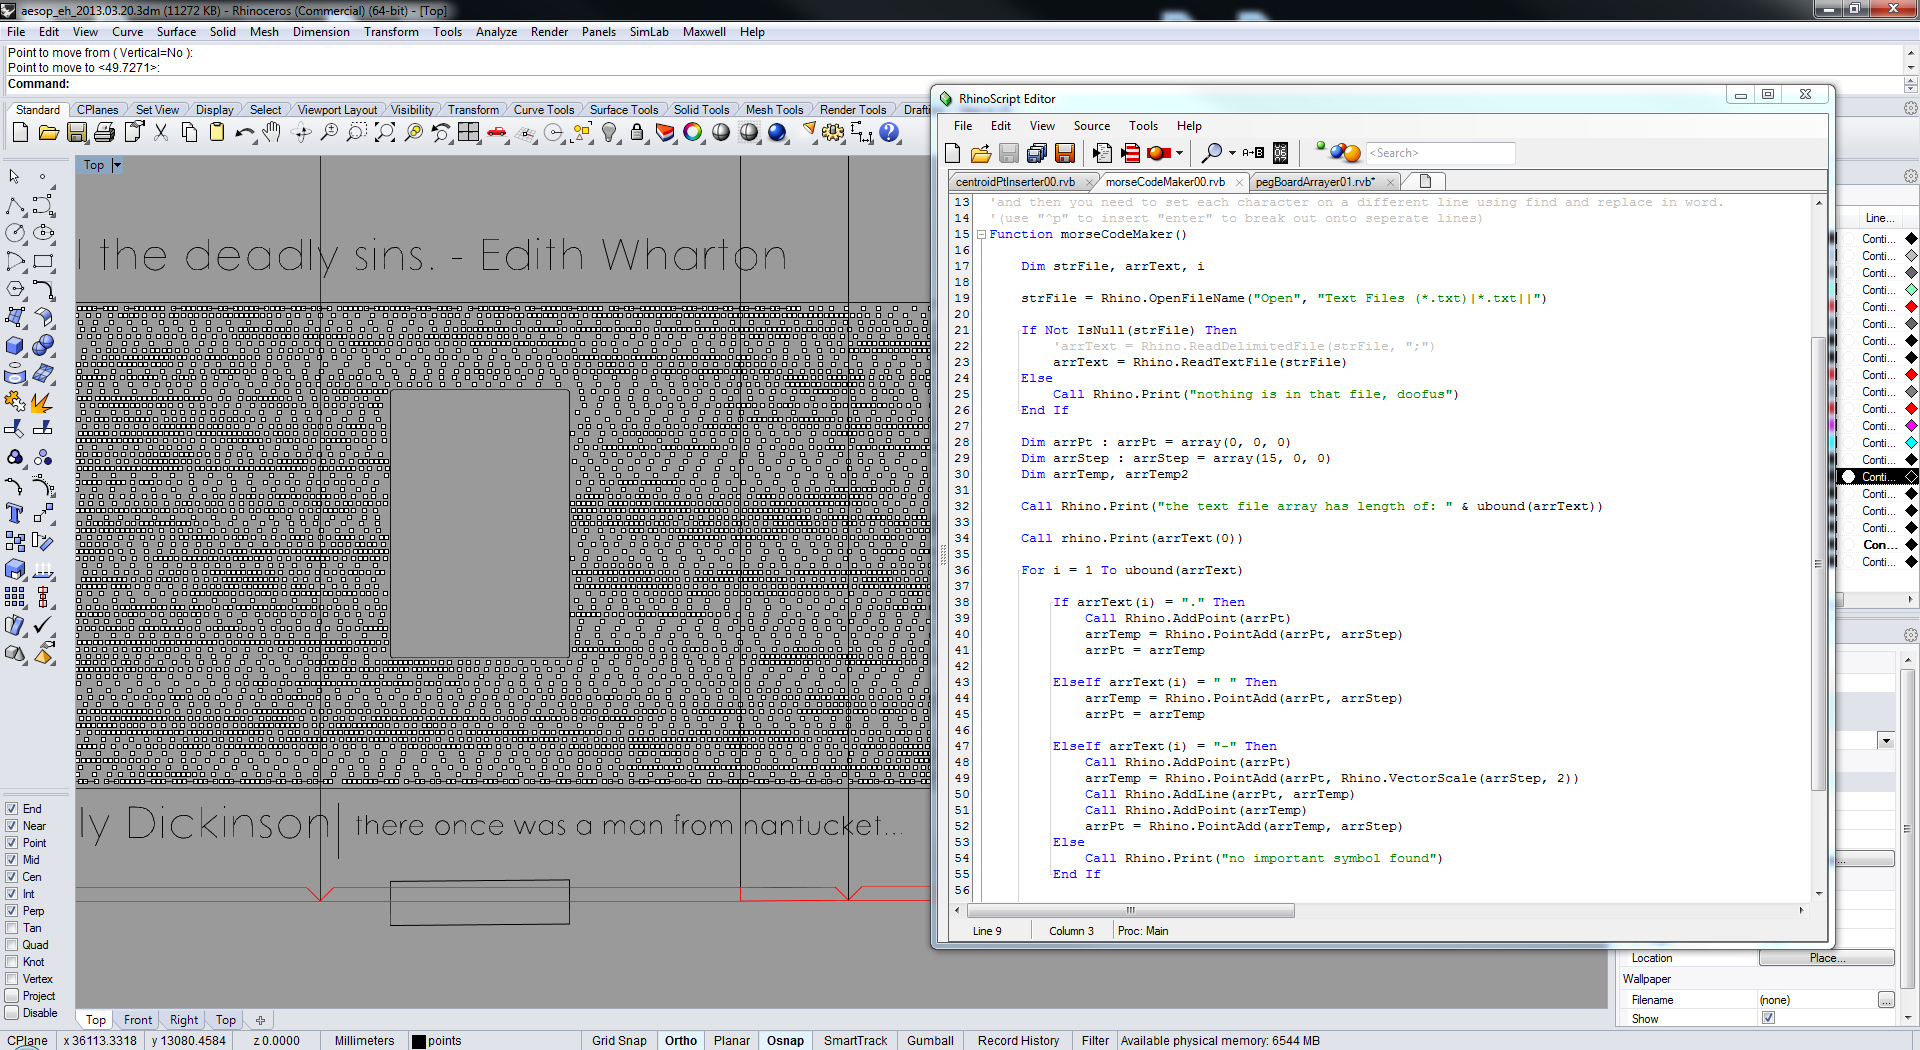
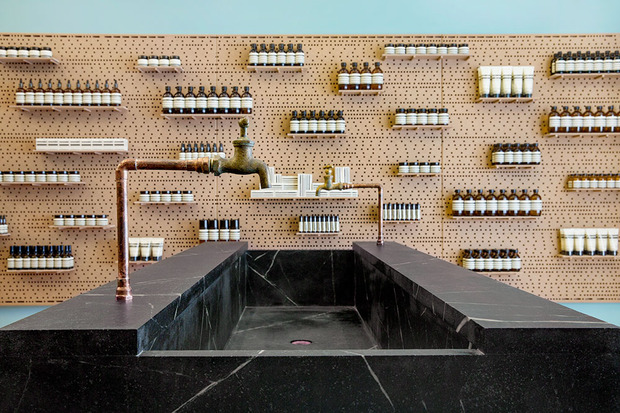
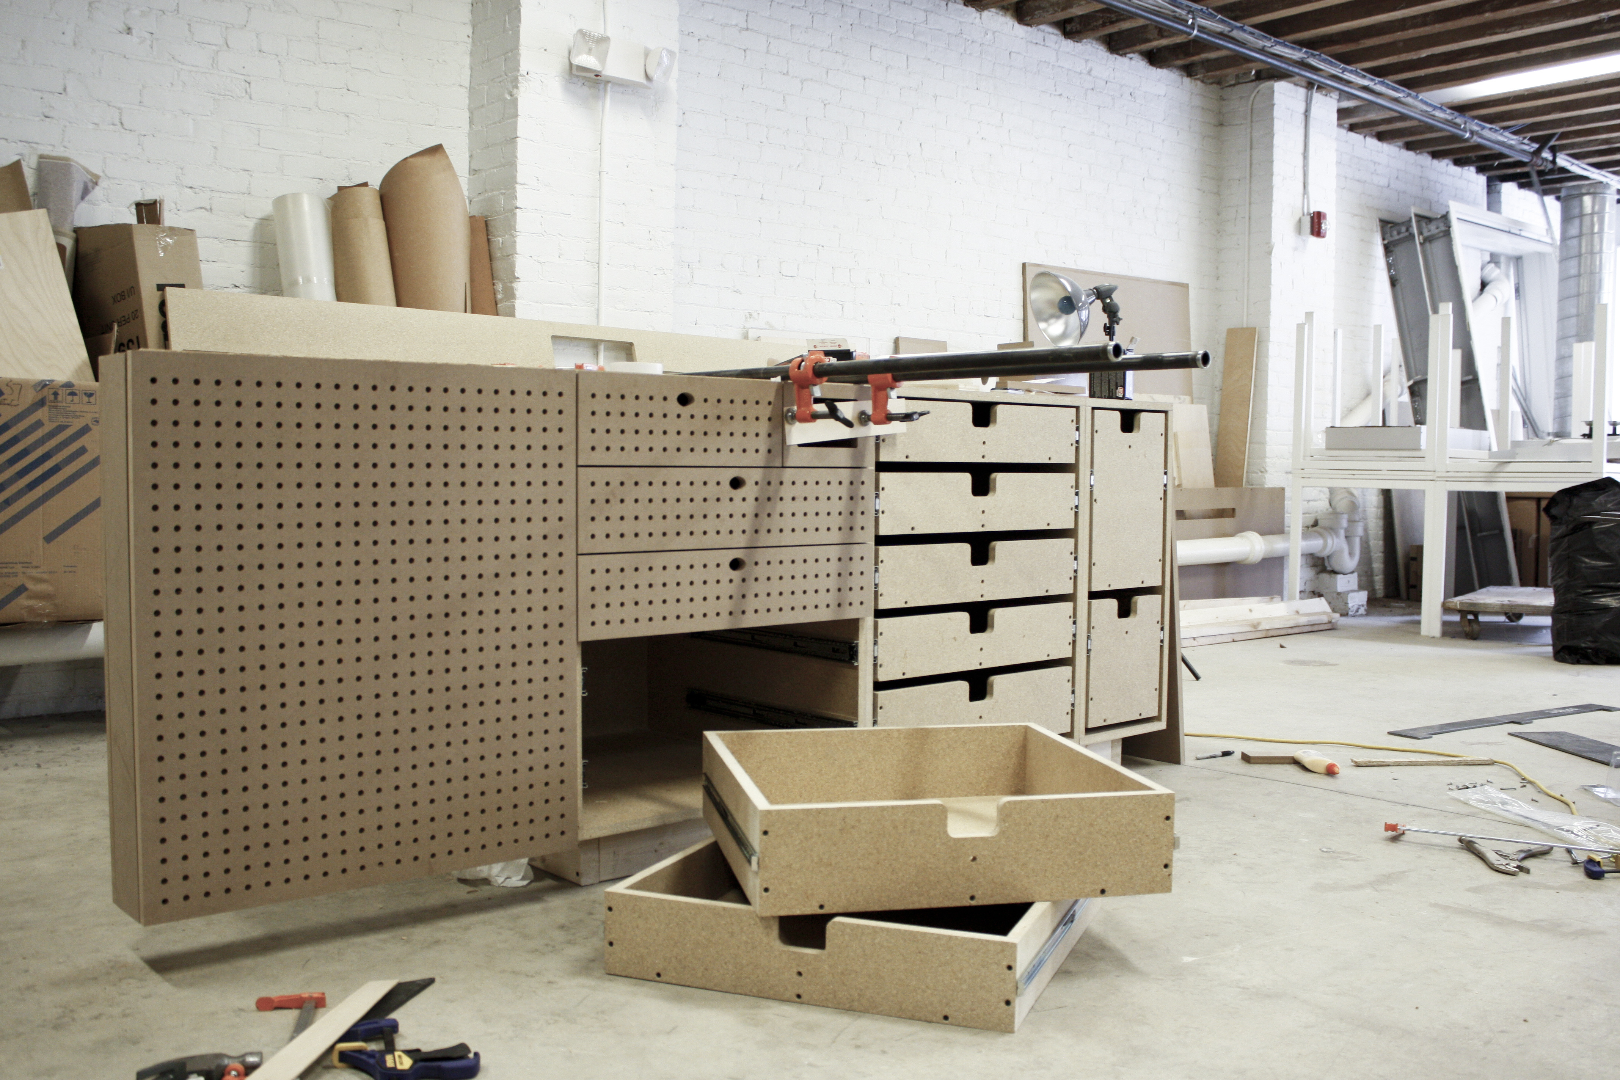
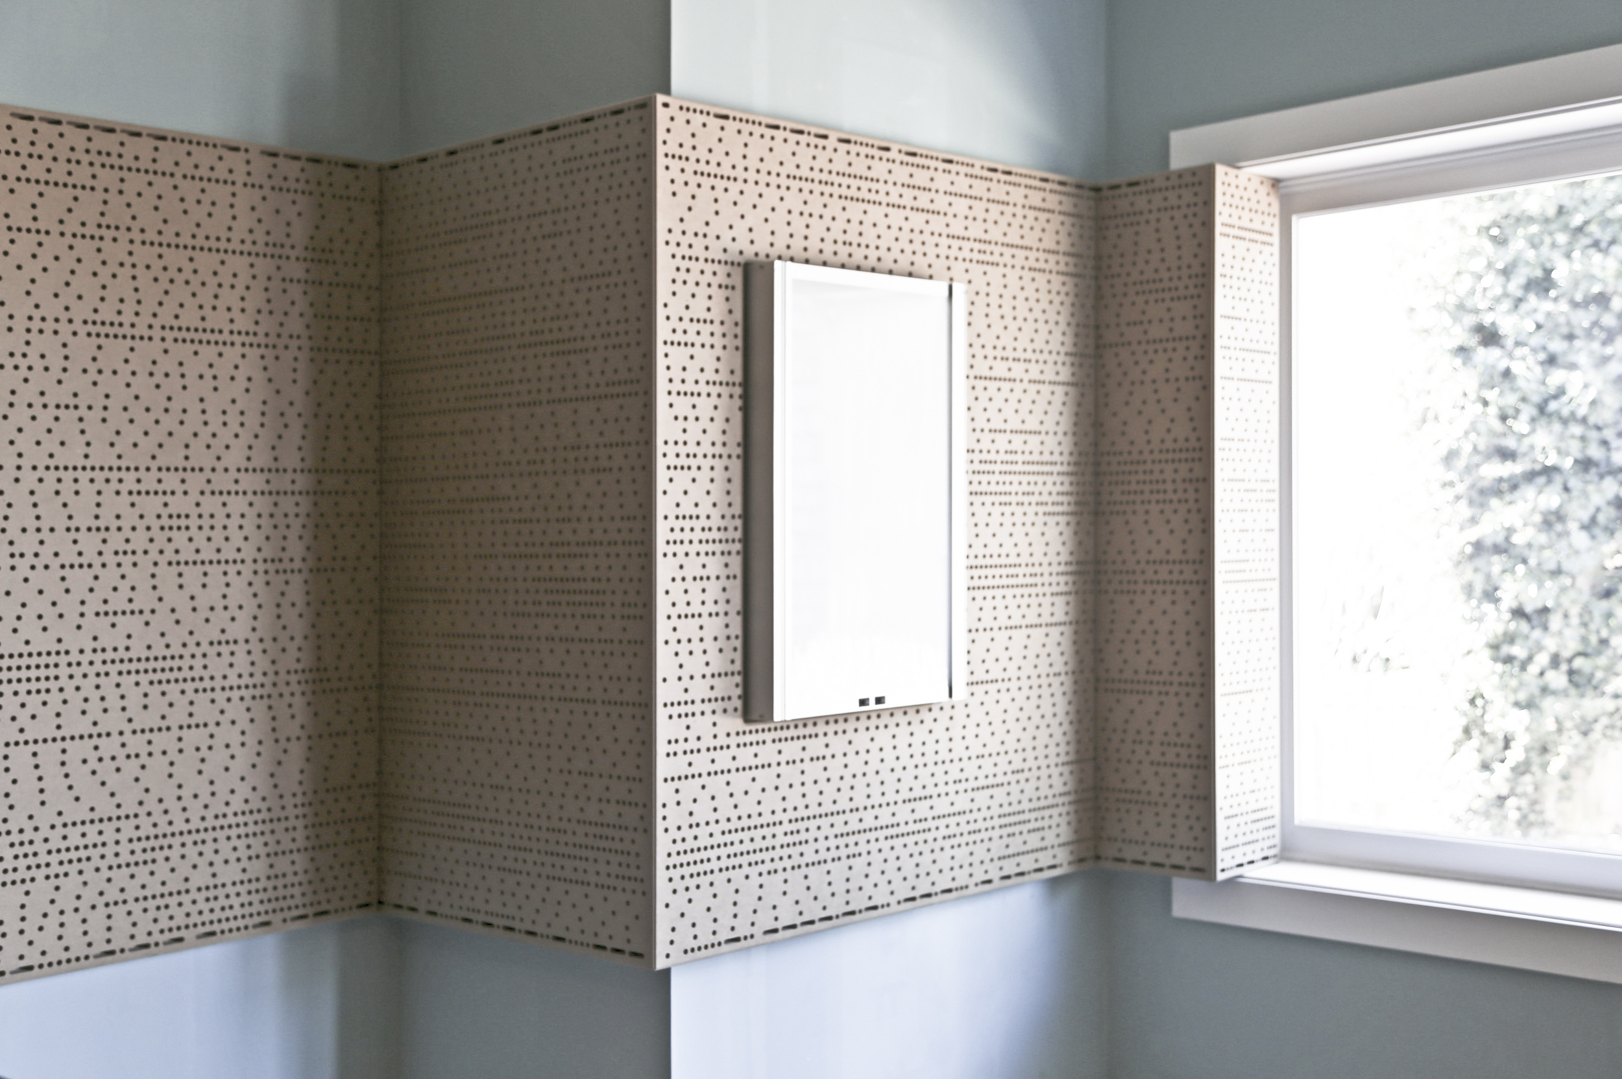
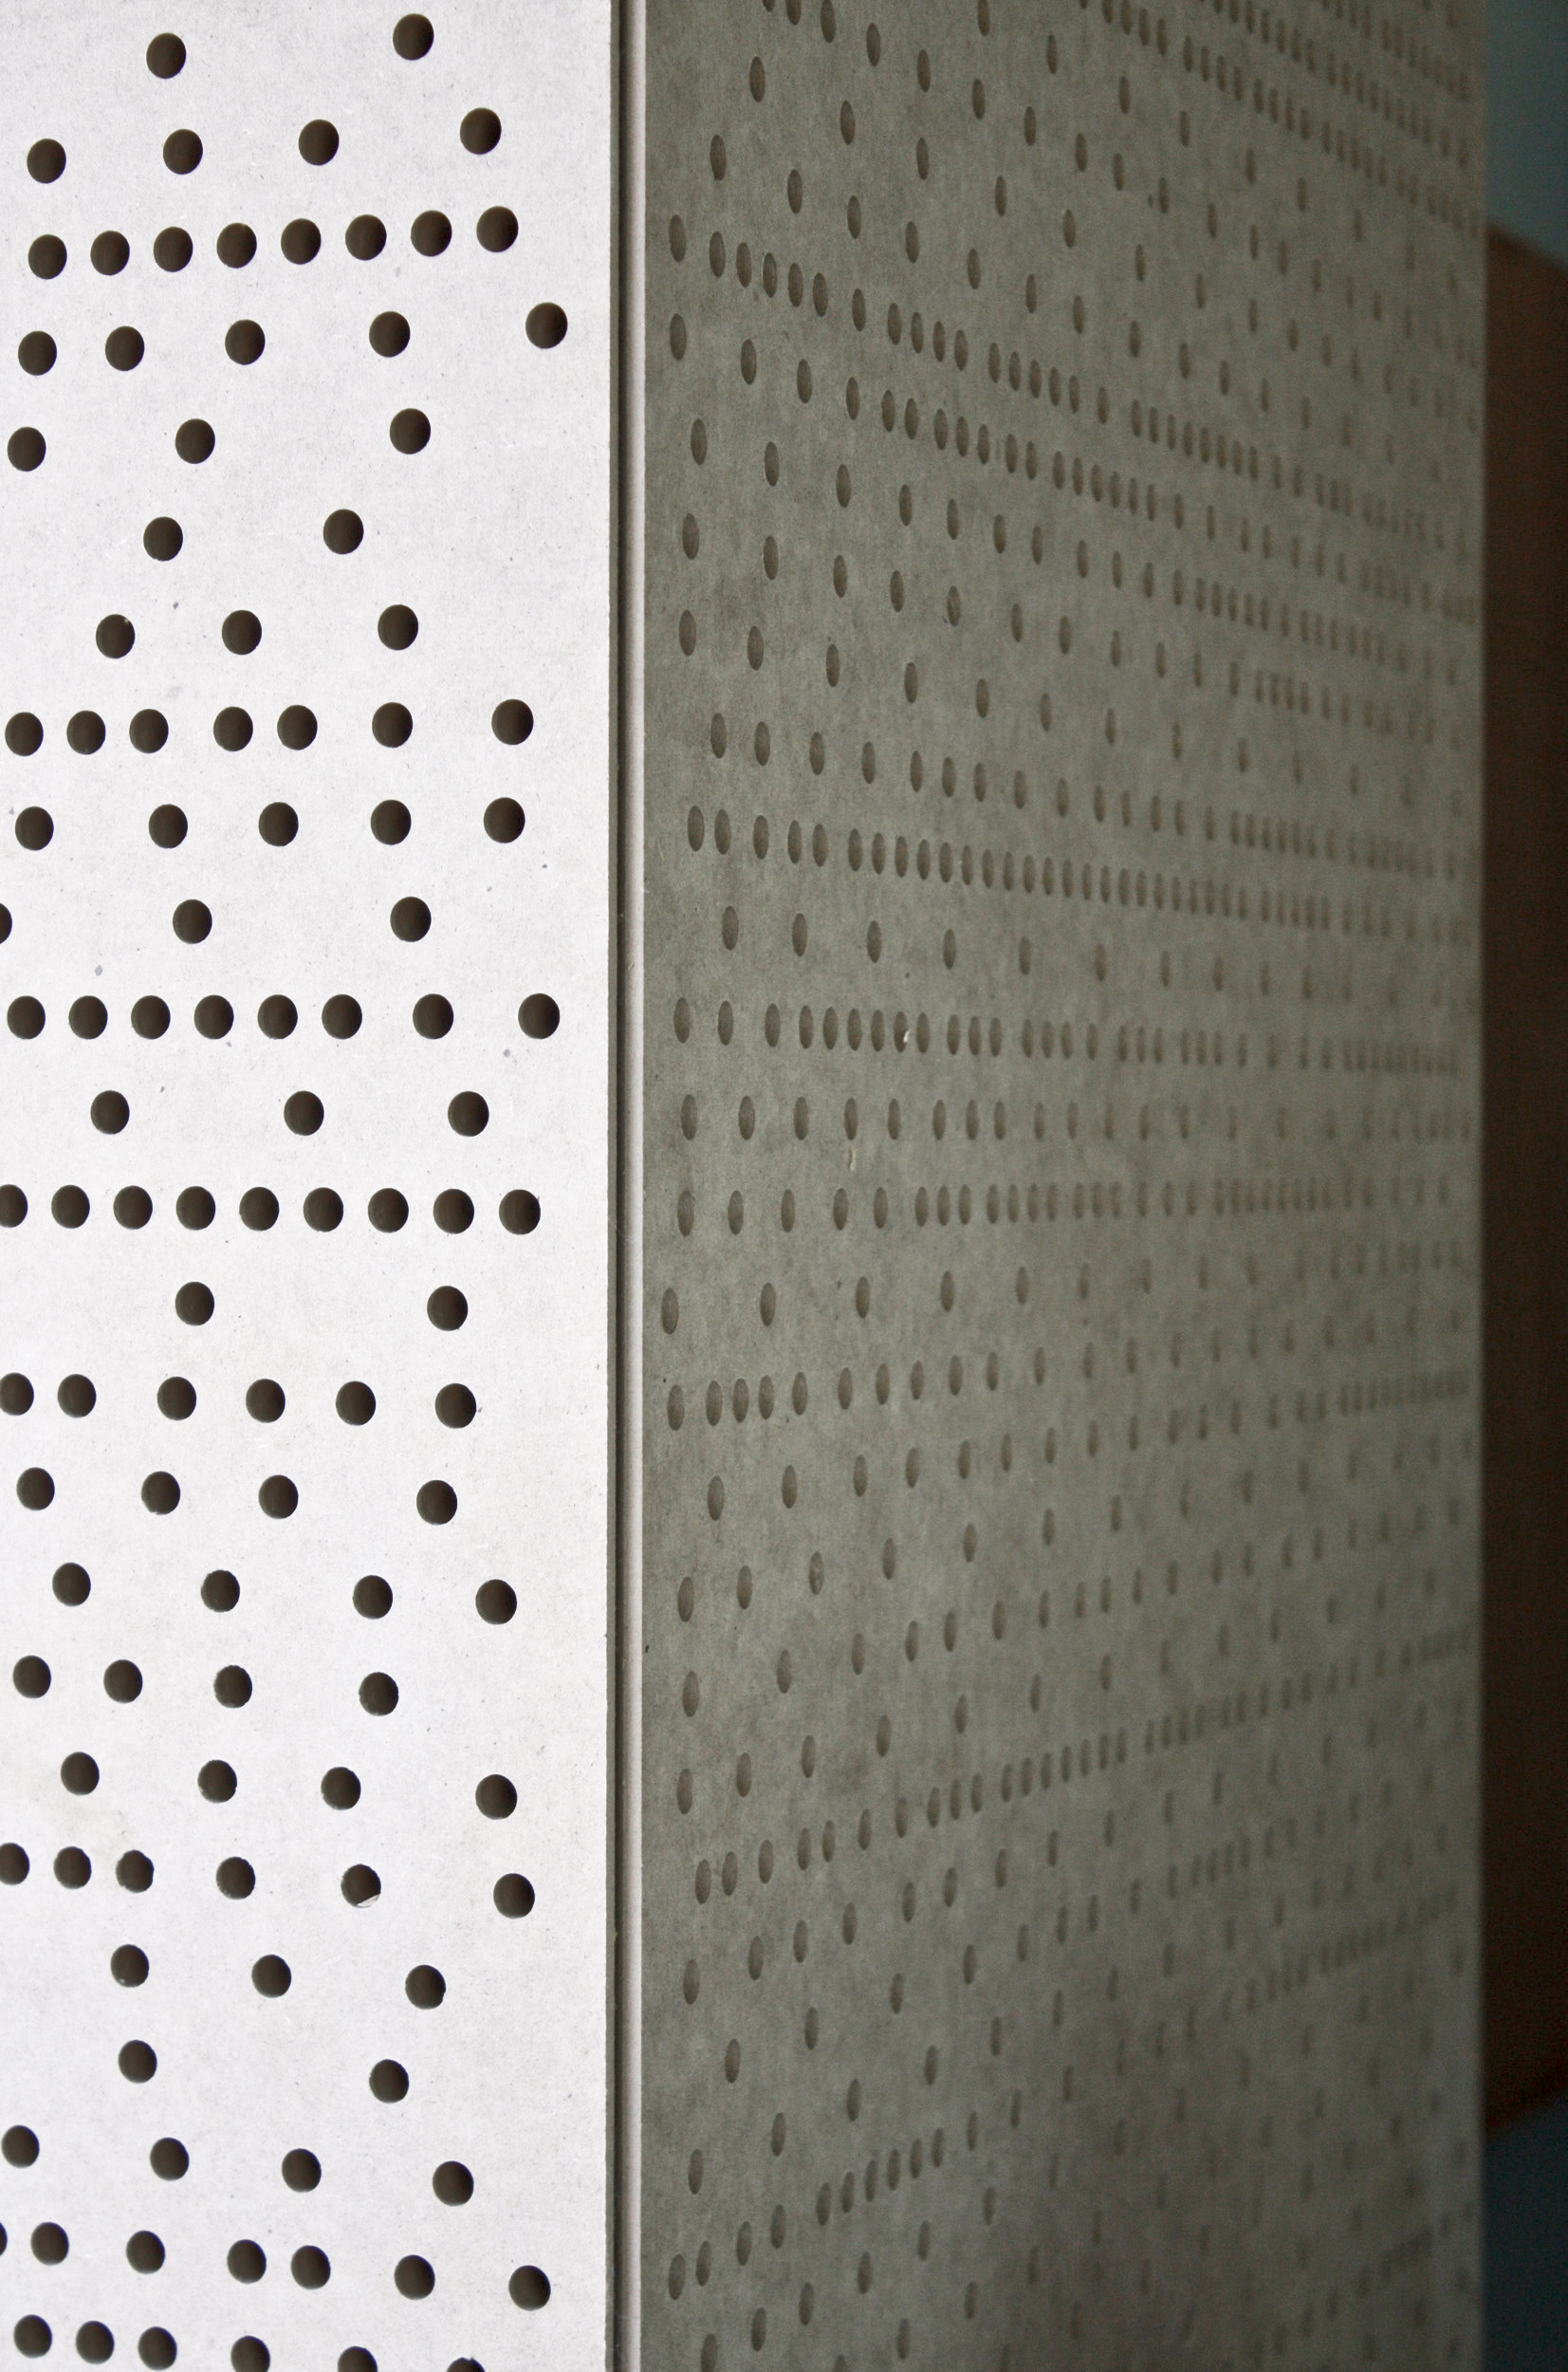

The carefully articulated textures of Aesop East Hampton leverage novel detailing to deliver a visually and tactilely engaging retail space. A band of digitally-fabricated pegboard shelving panels emerges from the  large window at the fore of the space, providing a flexible means of displaying product and embedding hidden Morse code messages.  A large soapstone basin with vintage garden taps sits on a steel base in the center of the room while the point-of-sale island anchors the rear of the space. The feature elements of the project were fabricated in-house at our Boston office and installed onsite by the NADAAA team.

01_beauty_newsThe completed retail space.

rhinoscriptingPatternCustom computer codes generate the varied peg-board pattern and hidden morse-code messages.

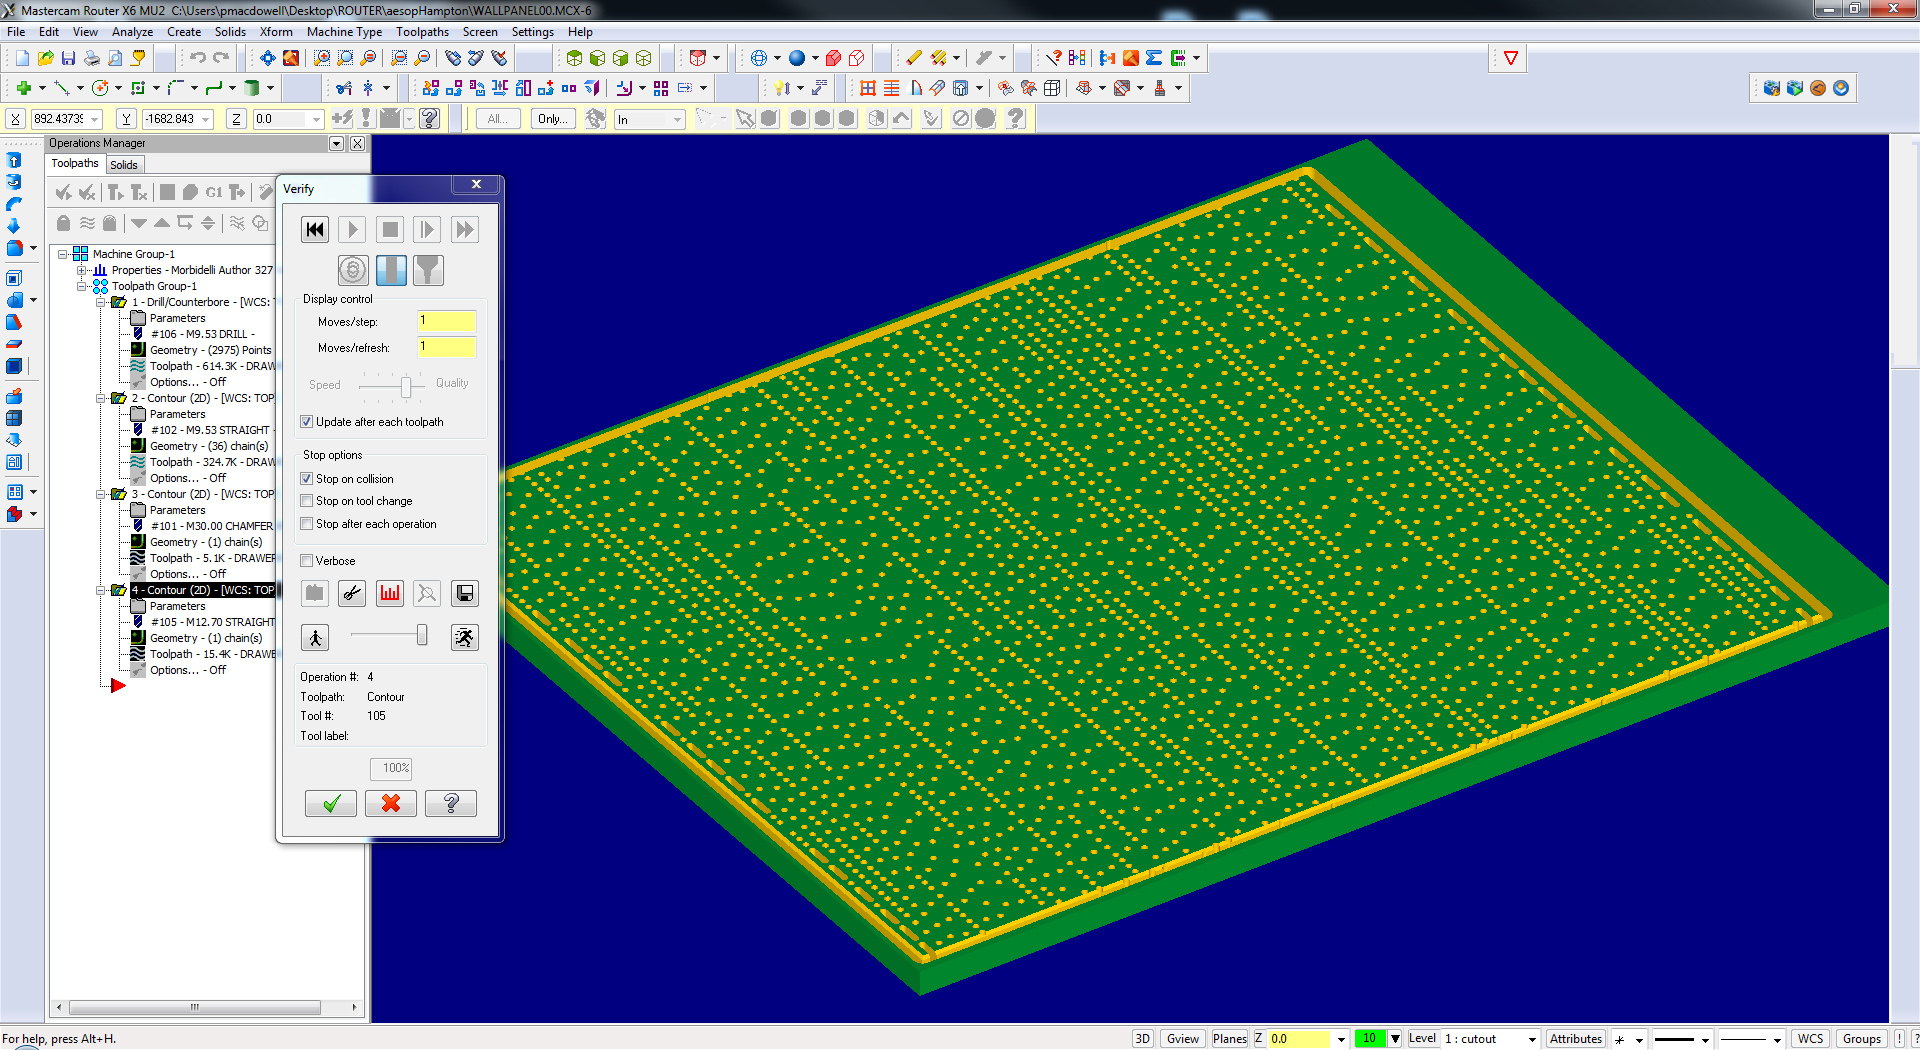
toolpathVisualizationThe CNC-cutting process for each wall panel is digitally simulated before fabrication.

_MG_0090Finished panels are staged in the shop, awaiting transport to the project site.

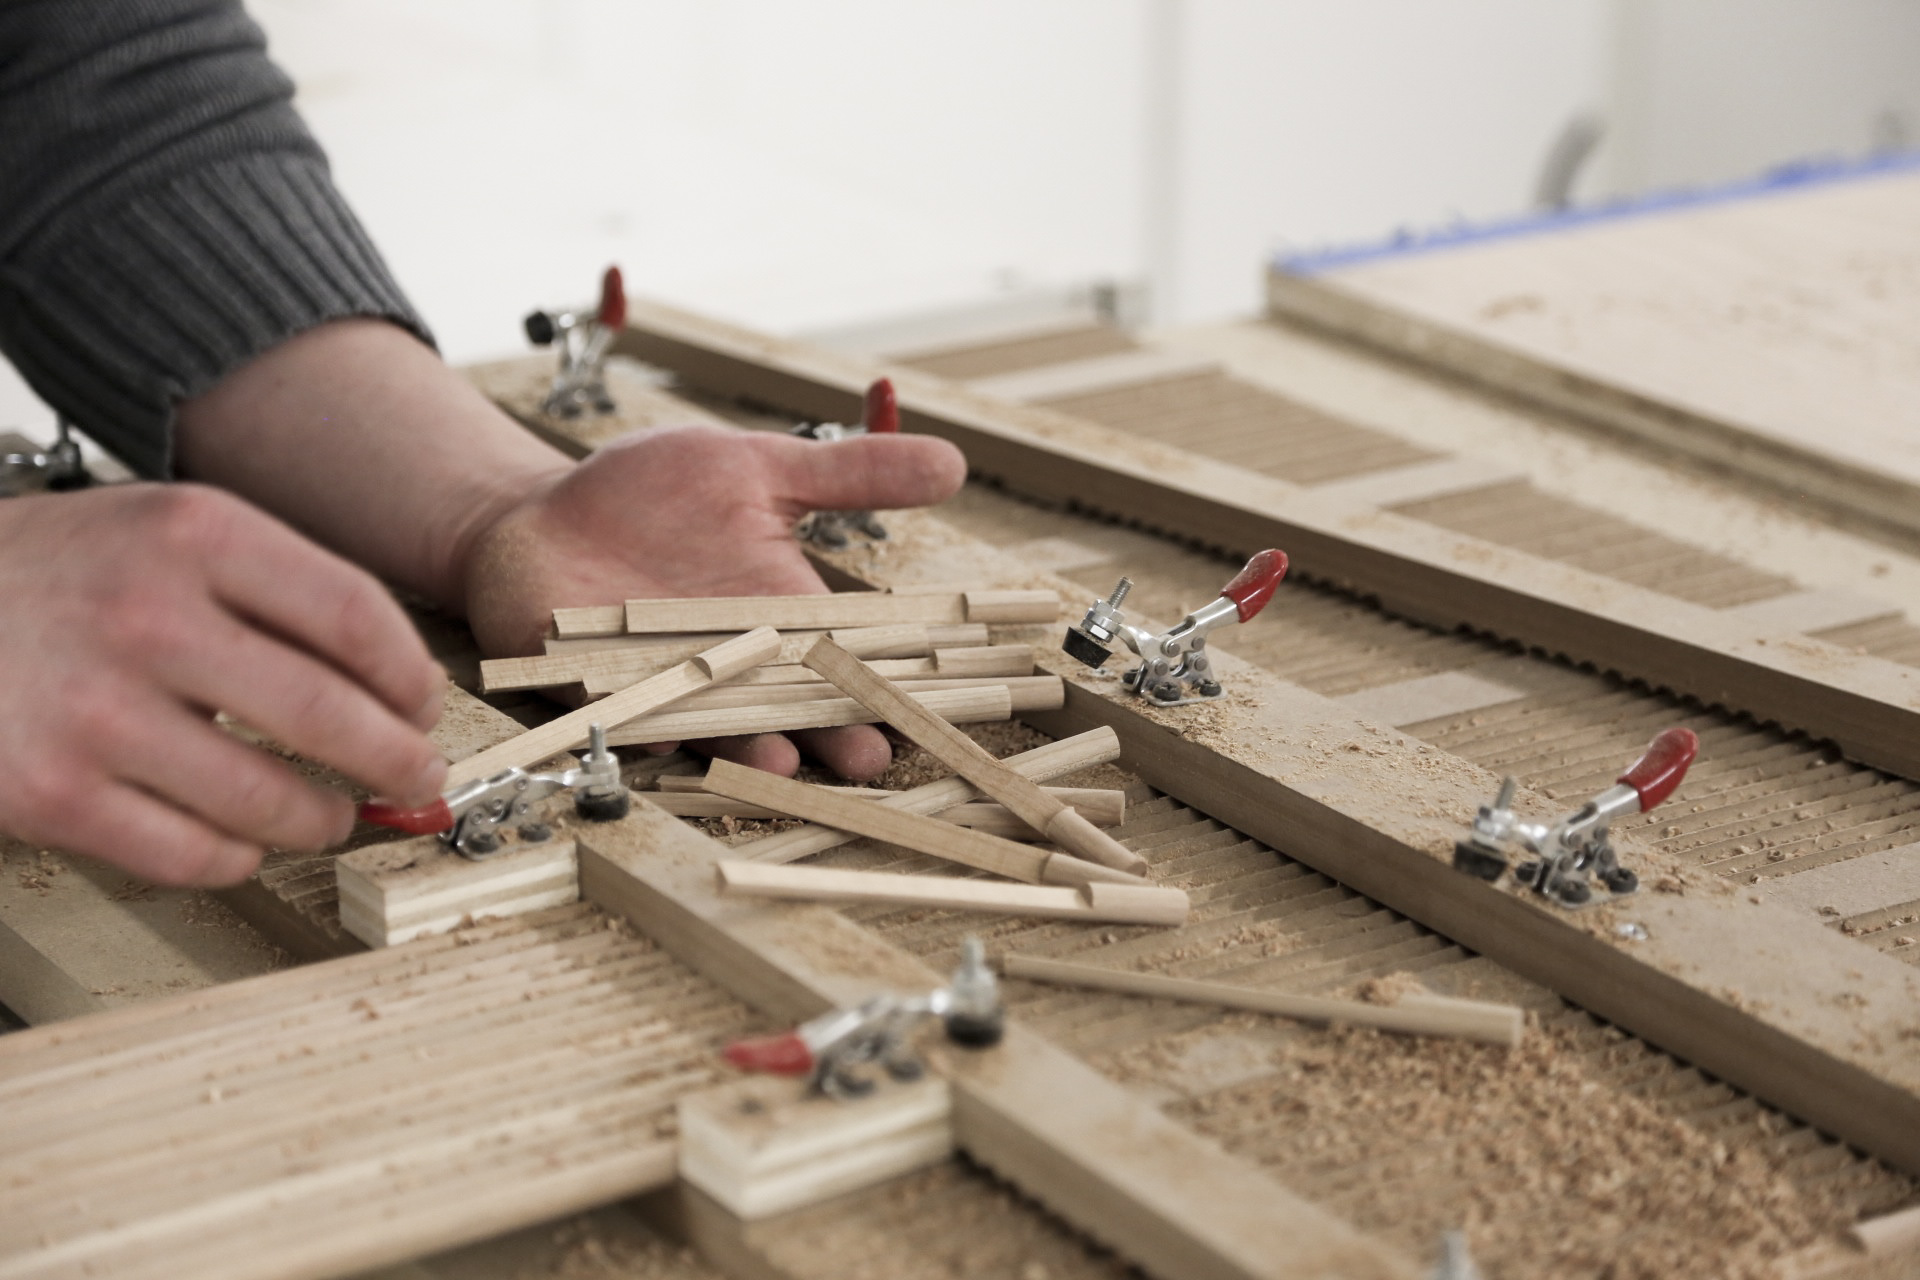
IMG_2210A specialized jig is used to cut the shelving pegs for the wall panel system.

IMG_0485Welding the steel base for the soapstone sink.

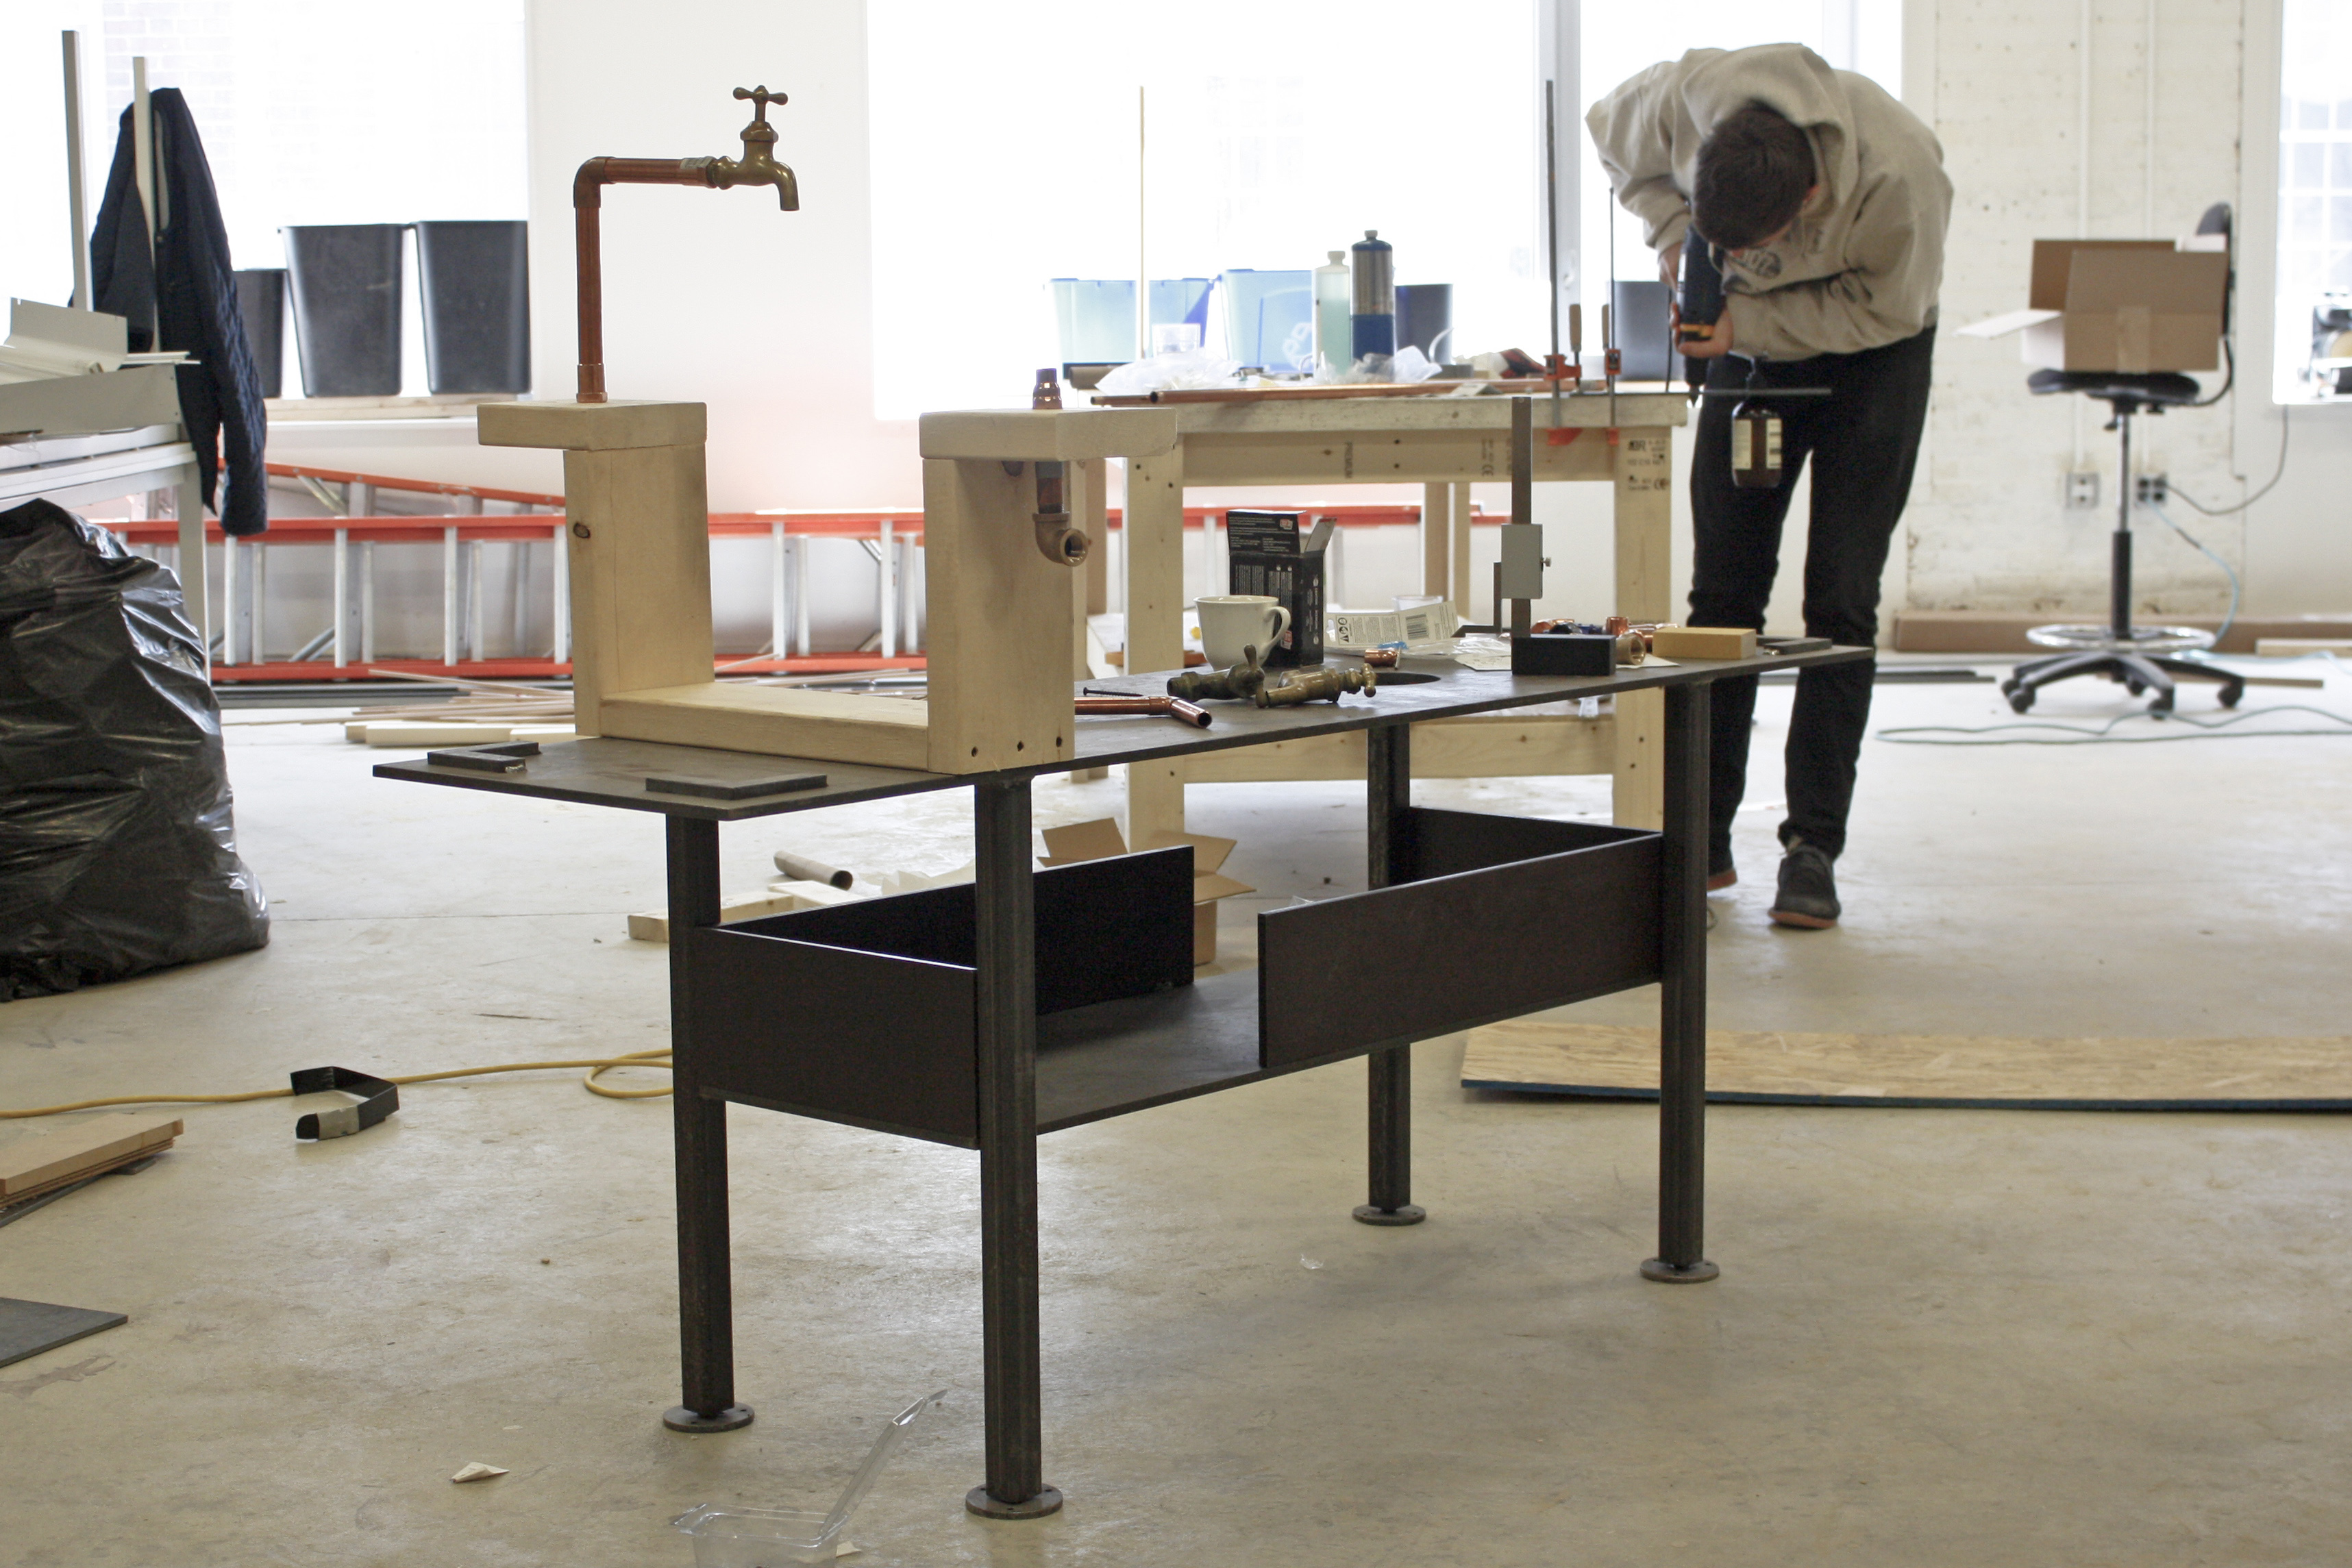
_MG_0095A timber mock-up representing the soapstone sink is used to evaluate faucet design.

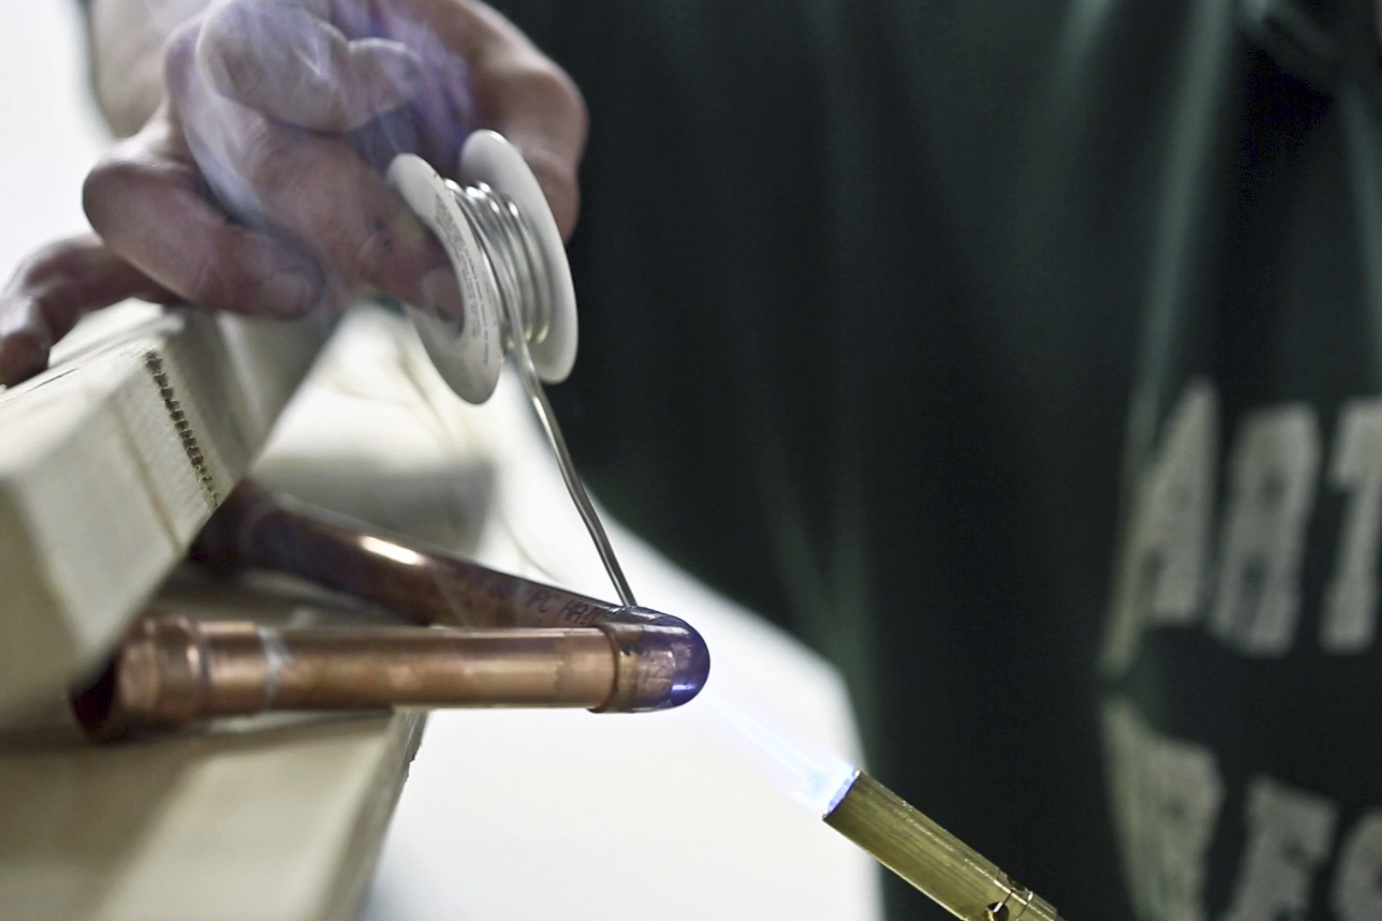
solderingThe faucet hardware for the sink is soldered on site.

aesop-east-hampton-4-thumb-620x413-58808The custom soapstone sink is centrally located in the retail space.

_MG_0087The point-of-sale counter is fabricated in the shop, then disassembled for transport to the site.

EDIT01The point-of-sale island secrets the necessary retail electronics and tools behind a variation of the perforated scheme used on the walls of the store.

EDIT02The wall panels mounted to the wall with z-clips on furring strips.

aesop_eh_millworkinstall_17The wall panel system emerges from the window to wrap around the retail space.

aesop_eh_millworkinstall_04Corner detailing.

aesop_eh_millworkinstall_13

02_beauty_news_1The pegboard pattern maps continuously over panel seams.  Shelving can be easily reconfigured to accommodate evolving product lines.


Comments Off on Aesop East Hampton

DC House Construction Progress

Posted on December 25th, 2013 by Sia Herr

Posted under: construction, Things We Like

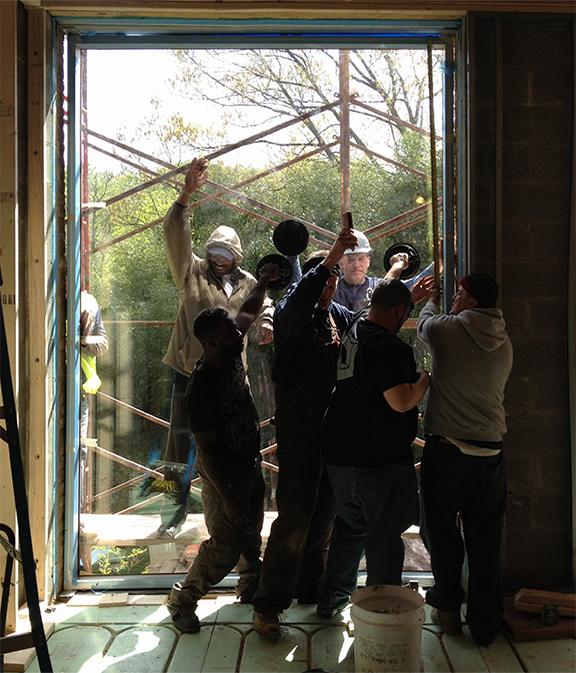
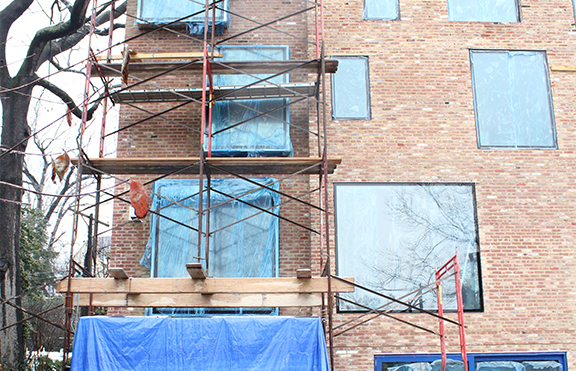
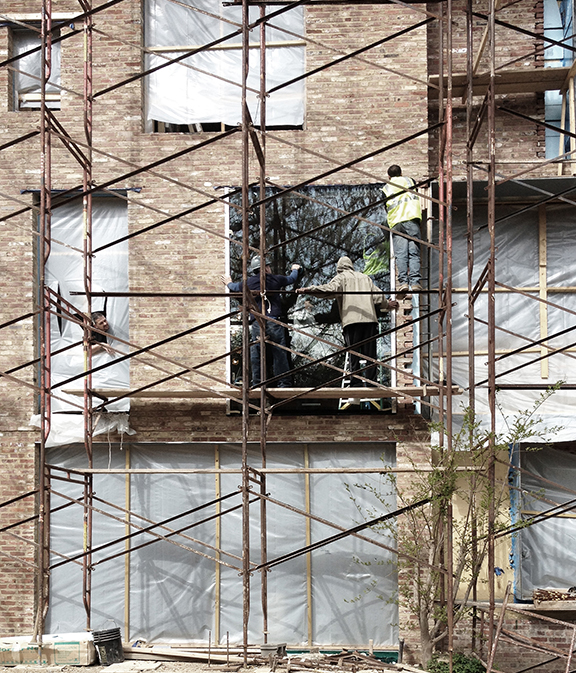
DC house windows being installed – both large and small panes, with the largest pane at 17’-6” X 7’-9”. The frame is Schuco curtain wall with black silicone inset frame binding the custom stepped double glazing system. The brick is original to the building, and therefore somewhat rough and rugged. Composed against the smoothness of glass, it is a desired contrast.

DC_02_ForWeb

DC_01_ForWebDC_03_ForWeb

DC_05_ForWeb


Comments Off on DC House Construction Progress

This Is How You Add 444 sqm to A Building

Posted on December 23rd, 2013 by Nader Tehrani

Posted under: _Melbourne School of Design, construction

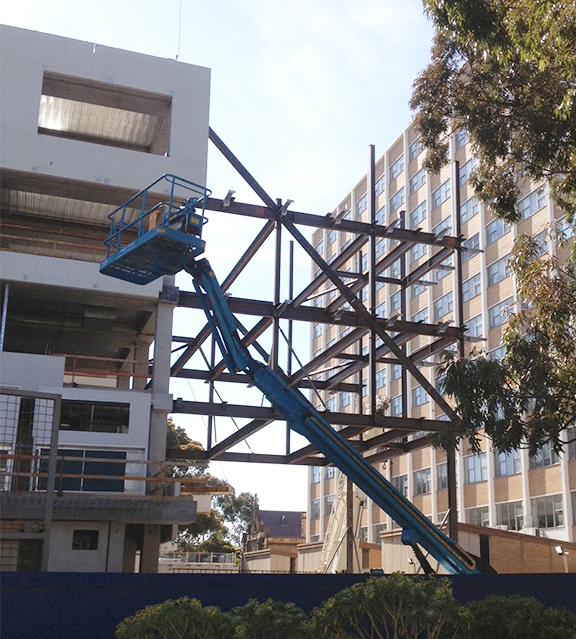
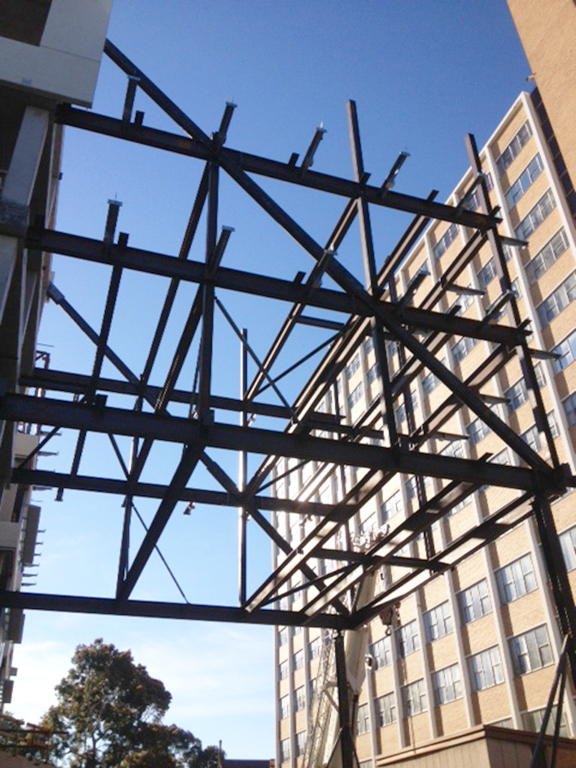
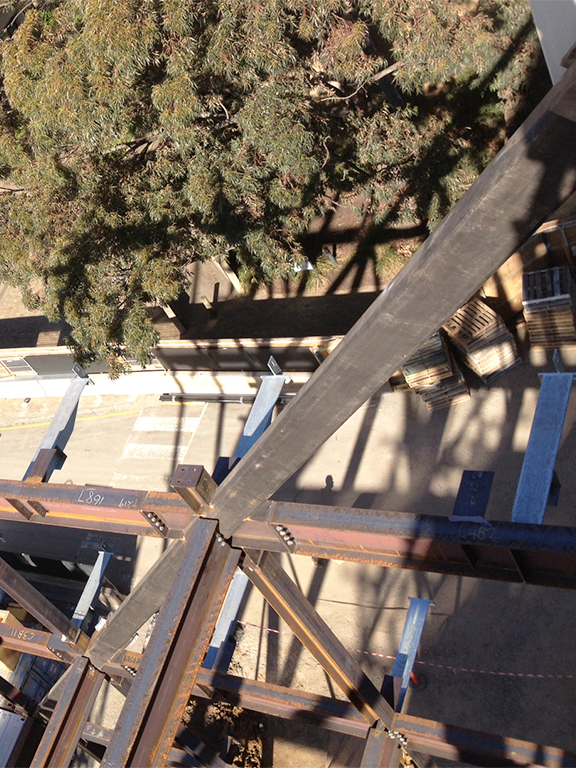
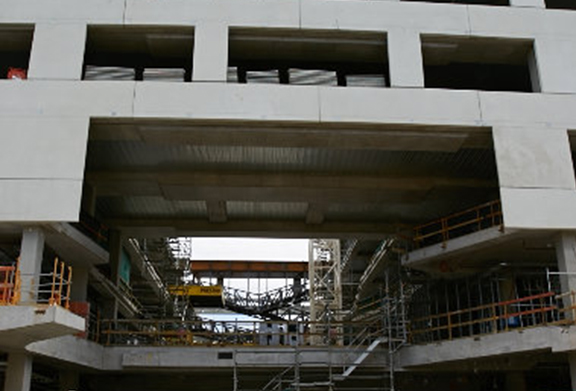
The cantilever on University of Melbourne FABP in the process of erection: a one week process. Soon hereafter, it will be covered by the same pre-cast panels as the rest of the building. The diagonal strut will remain exposed behind the layer of vertical louvers. Stay tuned!

Cantilever-1_ForWeb

Cantilever-2_ForWeb Cantilever-3_ForWeb

JWA in collaboration with NADAAA.  Photo credit: JWA

Comments Off on This Is How You Add 444 sqm to A Building

Holiday Fun at NADAAA

Posted on December 20th, 2013 by Sia Herr

Posted under: Events

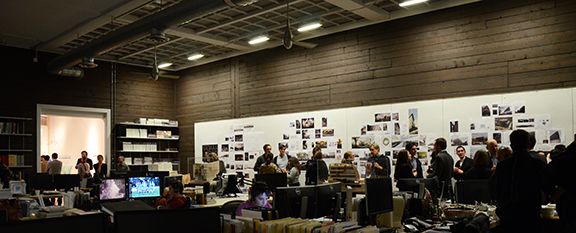

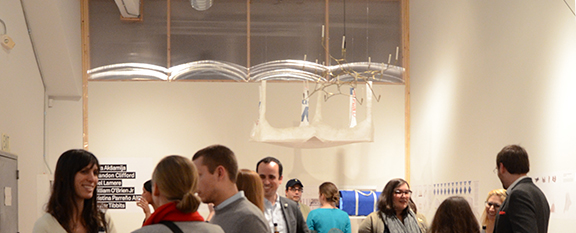
NADAAA opened up its entire studio to friends and family in celebration of the holidays and official opening of the Makers in the Making exhibit.  Click here for more photos from the event.

Gallery is open for public viewing from January 2-February 7, 10:00am-5:30pm. For large groups, please e-mail nada@nadaaa.com.

DSC_1951_ForWeb

DSC_1975_ForWeb

DSC_1947_ForWeb

DSC_1978_ForWeb

Comments Off on Holiday Fun at NADAAA

Virtues of A Ruled Surface

Posted on December 18th, 2013 by Sia Herr

Posted under: _Daniels Building

In Shenzhen, Alexander D’Hooghe presents the virtues of a ruled surface to the Queen of Belgium using the University of Toronto Daniels Faculty of Architecture, Landscape and Design at 1 Spadina Crescent as an example.

UOT_Queen-Visit

Comments Off on Virtues of A Ruled Surface

What is NADAAA?

Posted on December 16th, 2013 by Sia Herr

Posted under: Press

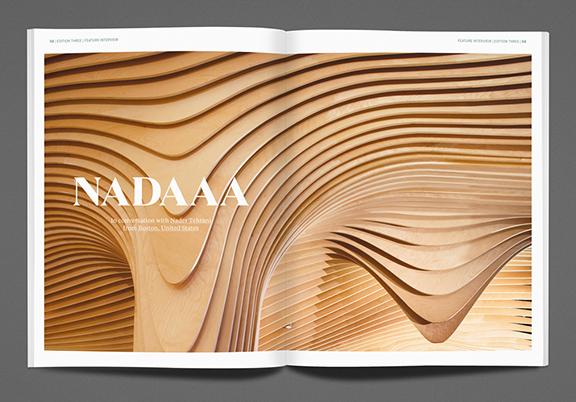
Nader Tehrani discusses the ins and outs of NADAAA in the current edition of MADE.

MADE_ED03_NADAAA


Comments Off on What is NADAAA?

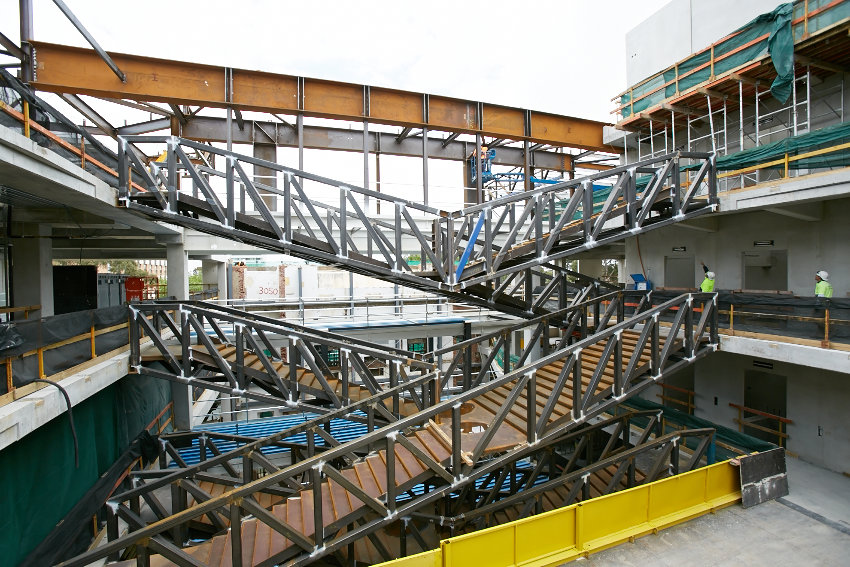
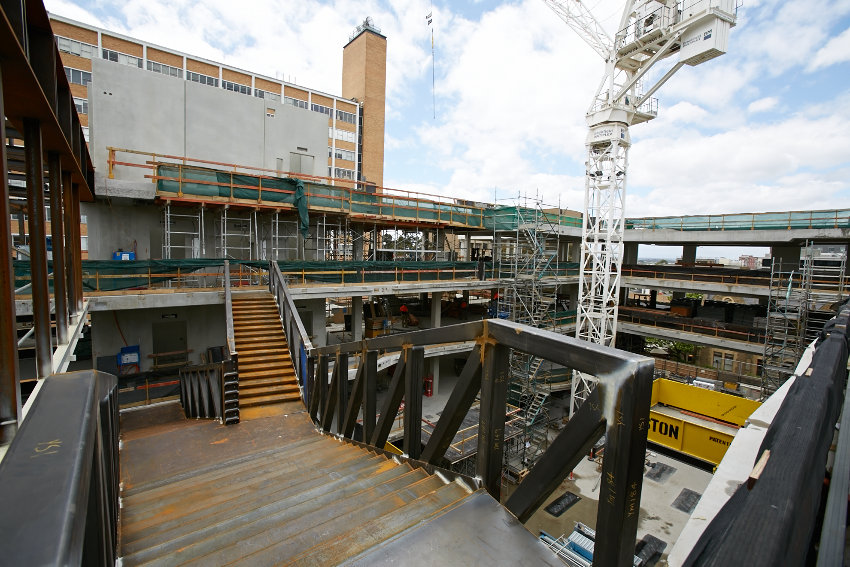
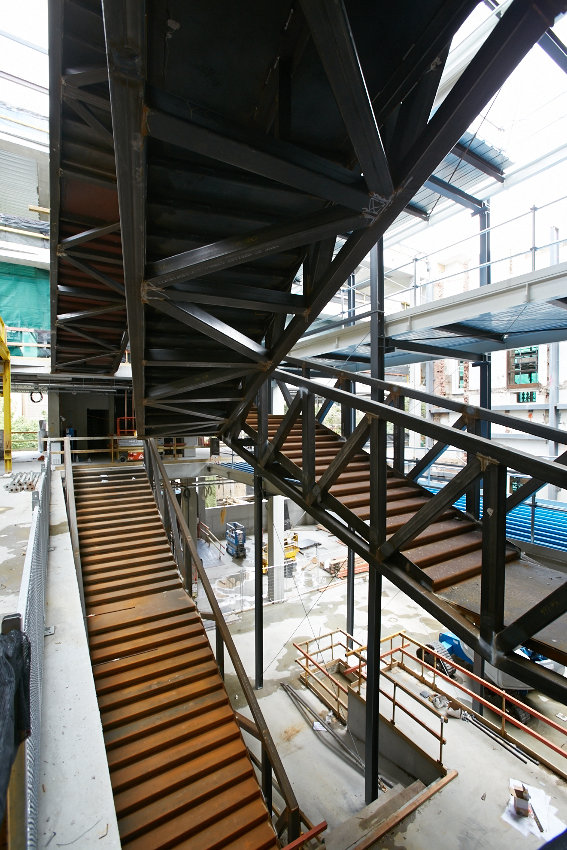
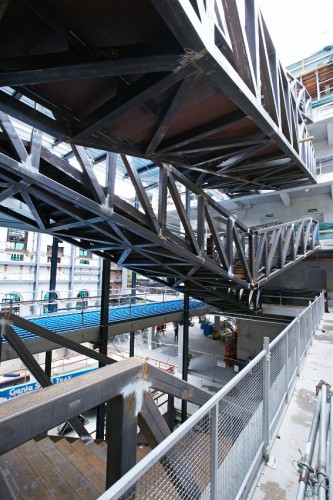
Melbourne University Construction Progress

Posted on December 3rd, 2013 by achang

Posted under: _Melbourne School of Design, construction

Construction


FABP_NOV2013_35

FABP_NOV2013_30

FABP_NOV2013_18

FABP_NOV2013_19

JWA in collaboration with NADAAA.  Photo credit: Multiplex

Comments Off on Melbourne University Construction Progress